Pallara Project
- Category:
- Residential
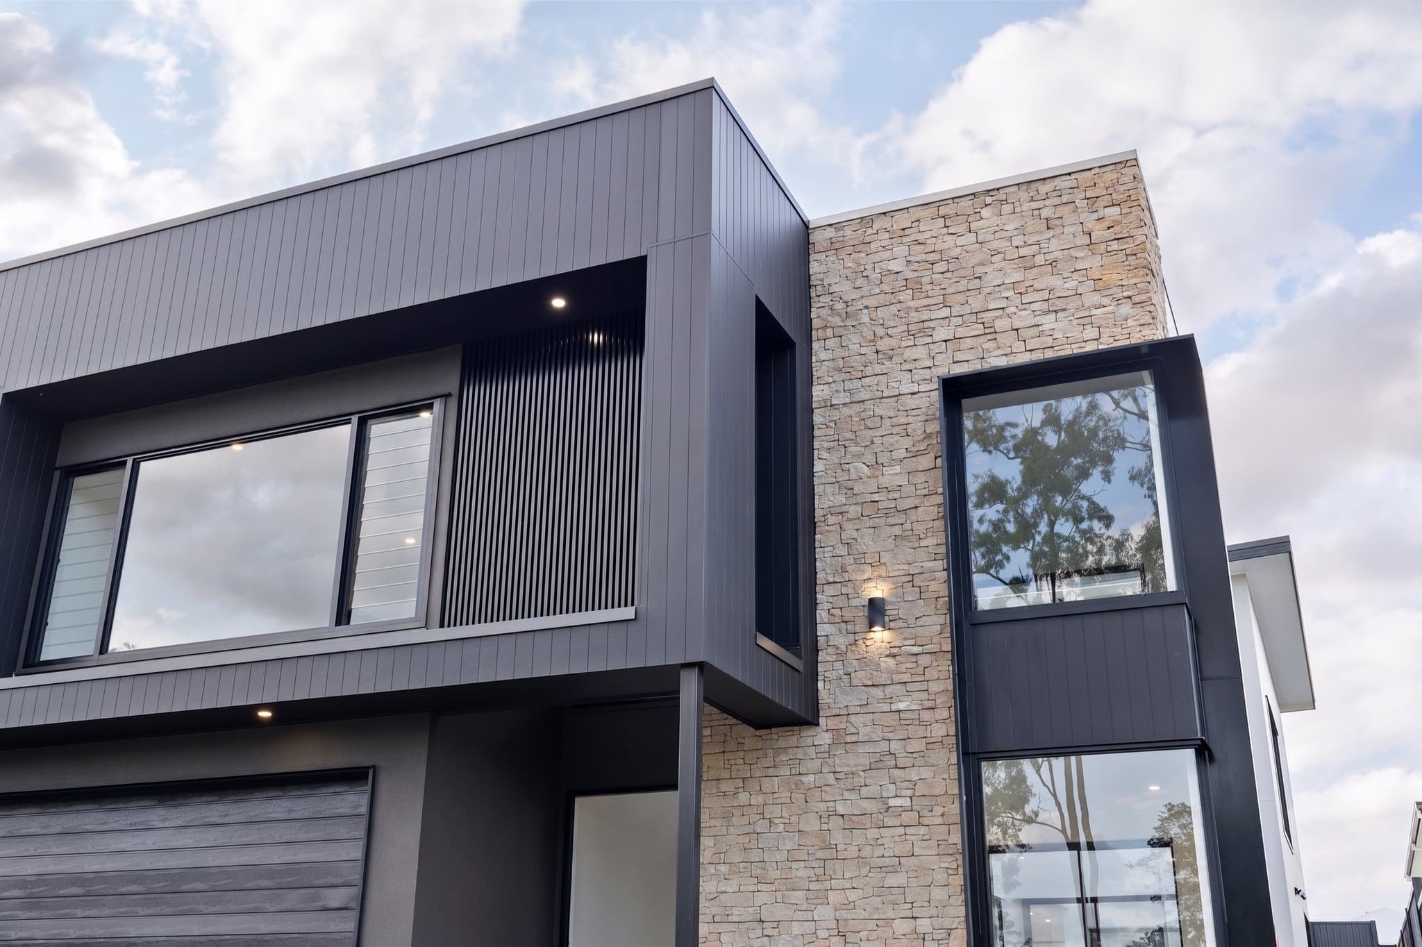
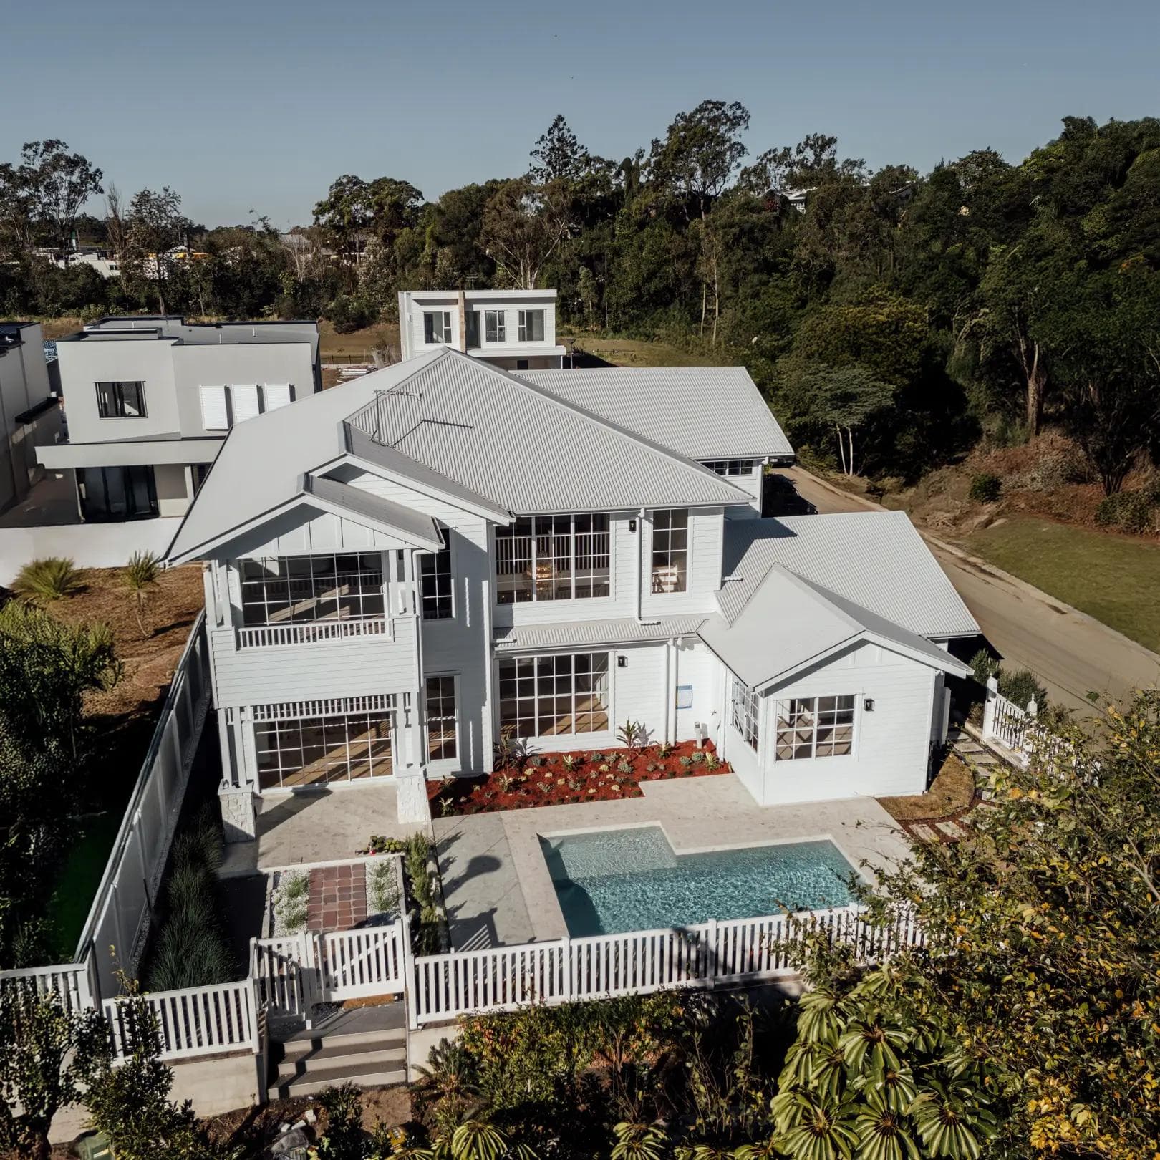
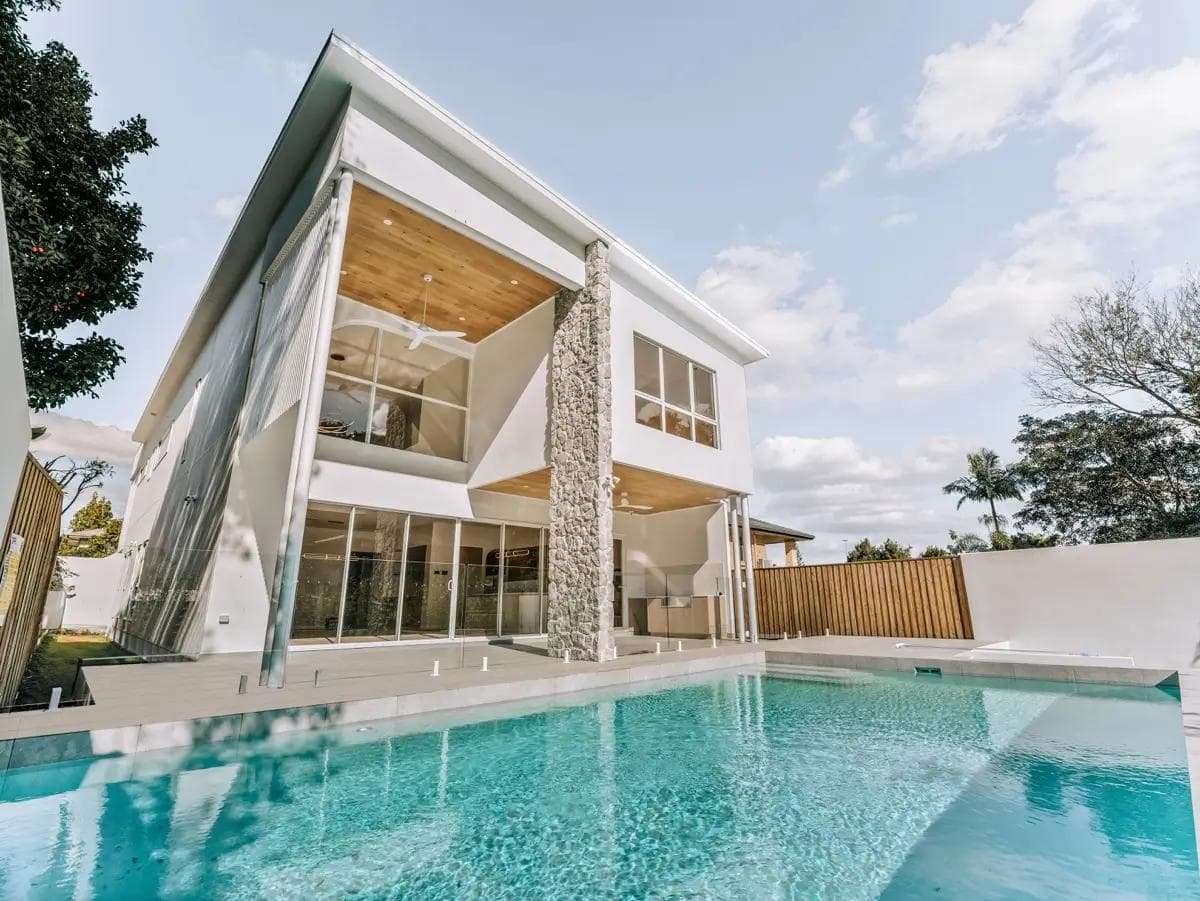
Pallara House presents a contemporary design defined by texture, contrast and light. The exterior combines stone features with Axon cladding, creating a modern facade with depth and balance.
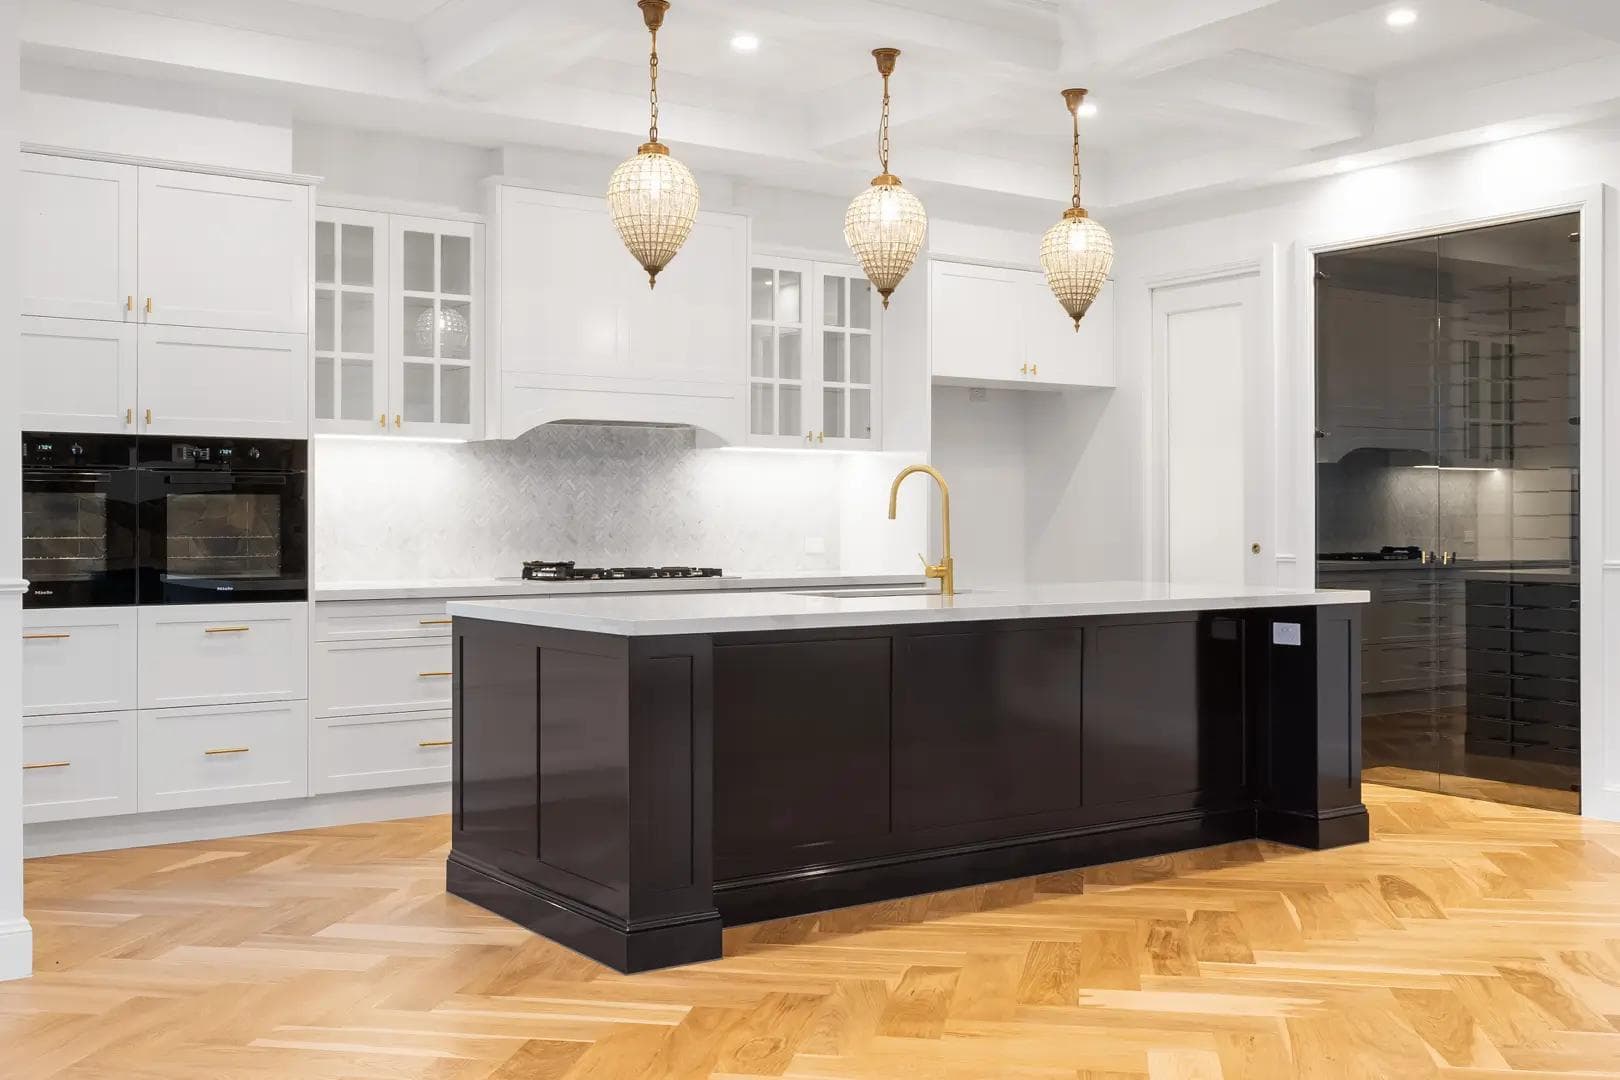
A double-height void at the entry sets the tone for the open interior, filling the home with natural light. The black kitchen is accented by grey and timber tones, with brushed nickel finishes adding a subtle metallic edge. The glass-balustrade staircase, complete with integrated LED lighting, reinforces the home’s clean, linear design.
Bathrooms feature skylights, large-format ceramic tiles, and frameless glass showers that reflect the home’s restrained, polished aesthetic. Blending modern materials and practical planning, Pallara House delivers a sophisticated yet functional approach to contemporary family living.
Photography: Ye Media