Wylma House
- Location:
- Greenslopes
- Category:
- Residential
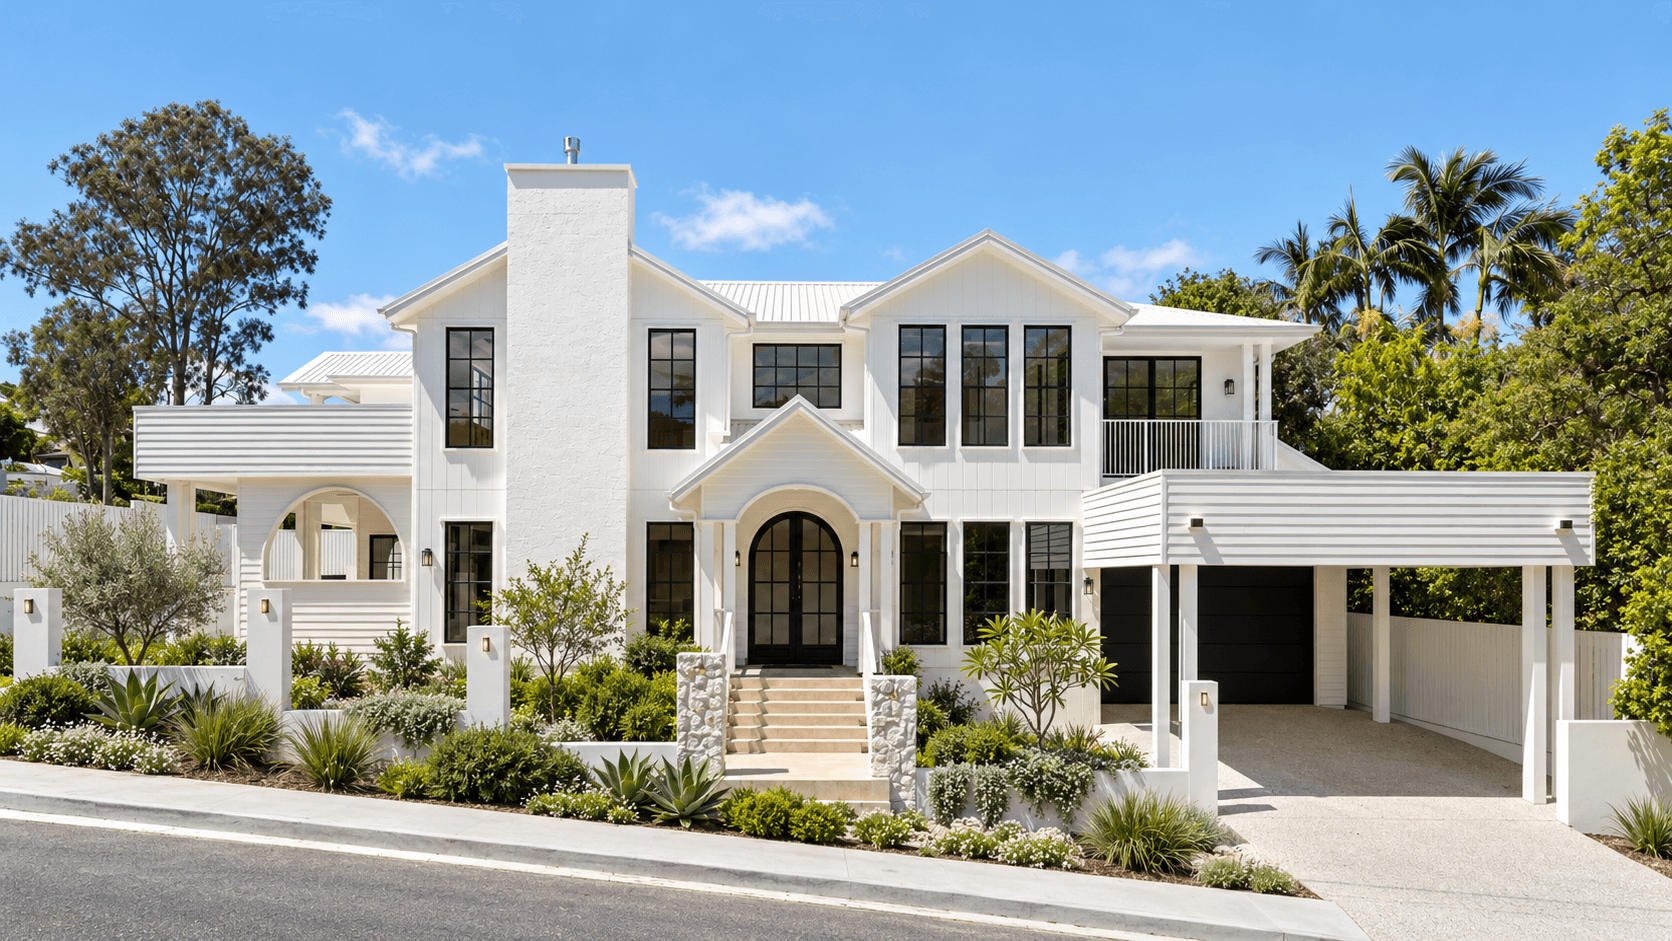
Wylma House brings a distinctive coastal character to the streets of Greenslopes, combining traditional design with contemporary finishes. The two-storey home features a crisp white exterior, black-framed windows, gabled rooflines and a prominent rendered chimney. At the entrance, black arched double doors with reeded glass and a chequerboard porch set the tone before you step inside.
Inside, the double-height entry features decorative wall panelling and a sweeping curved staircase with black balustrading and pendant lighting overhead. A natural stone fireplace adds texture to the living area, while warm timber finishes carry through to the kitchen. Here a curved timber rangehood, vertically tiled splashback, brass tapware and generous stone-topped island sit alongside a butler's pantry with matching cabinetry.
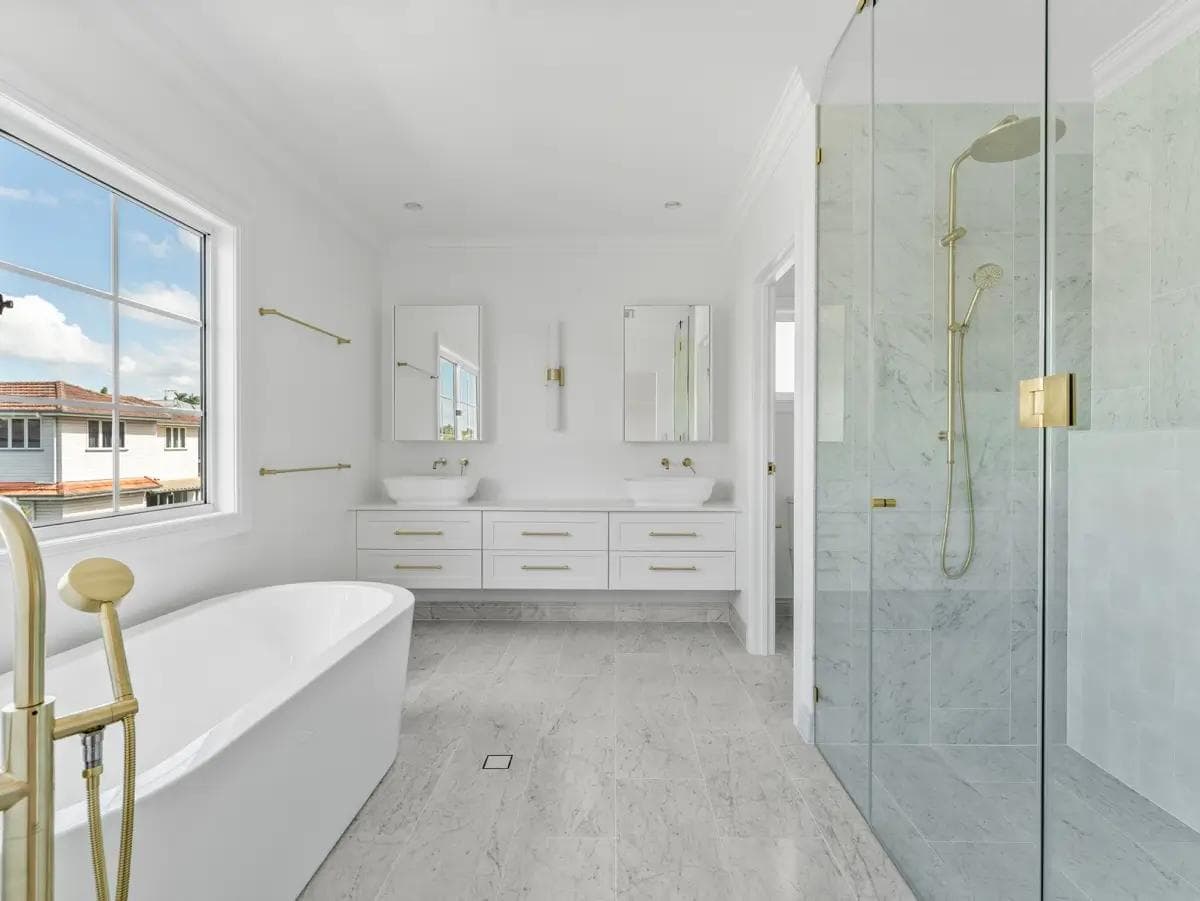
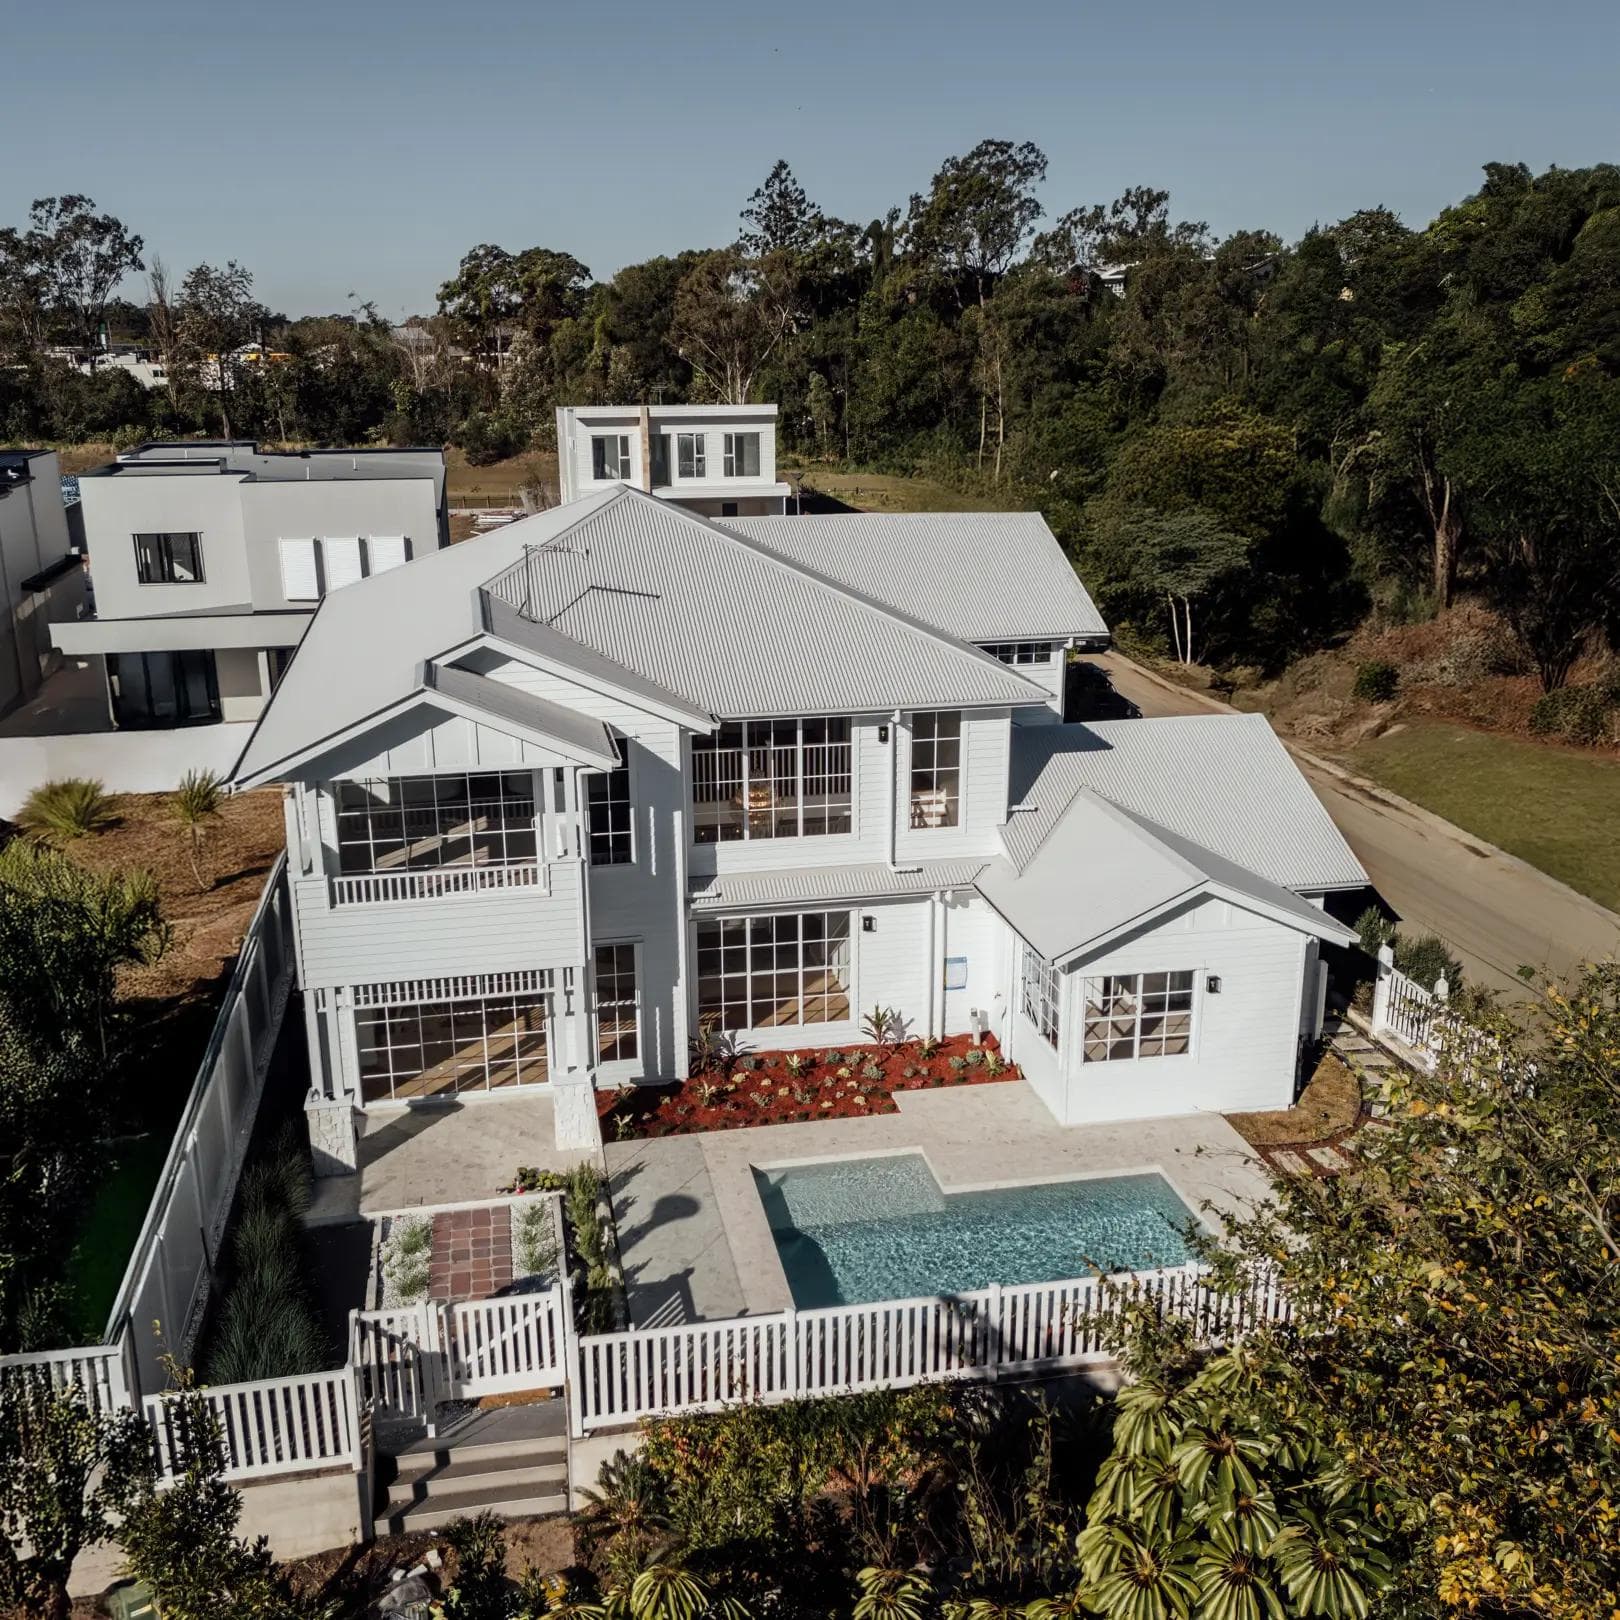
The main suite continues the timber detailing with a walk-in robe featuring integrated LED lighting and an ensuite finished with marble-look tiles, a floating timber vanity and brass fixtures. Outside, a swimming pool with glass fencing sits alongside a covered alfresco area, with an upper-level balcony overlooking the backyard.
Photography: Ye Media