
Alfresco Ideas for a Brisbane Home
Published Updated 4 min read
On this page
An alfresco is close to essential in Brisbane, the climate supports outdoor living for most of the year. But there's a real gap between an alfresco that looks good in a photo and one that's actually built to last and stay dry, and most of that gap comes down to details decided at slab and framing stage, well before anyone's choosing furniture.
The Flush Threshold: A Popular Choice, Not the Only Right One
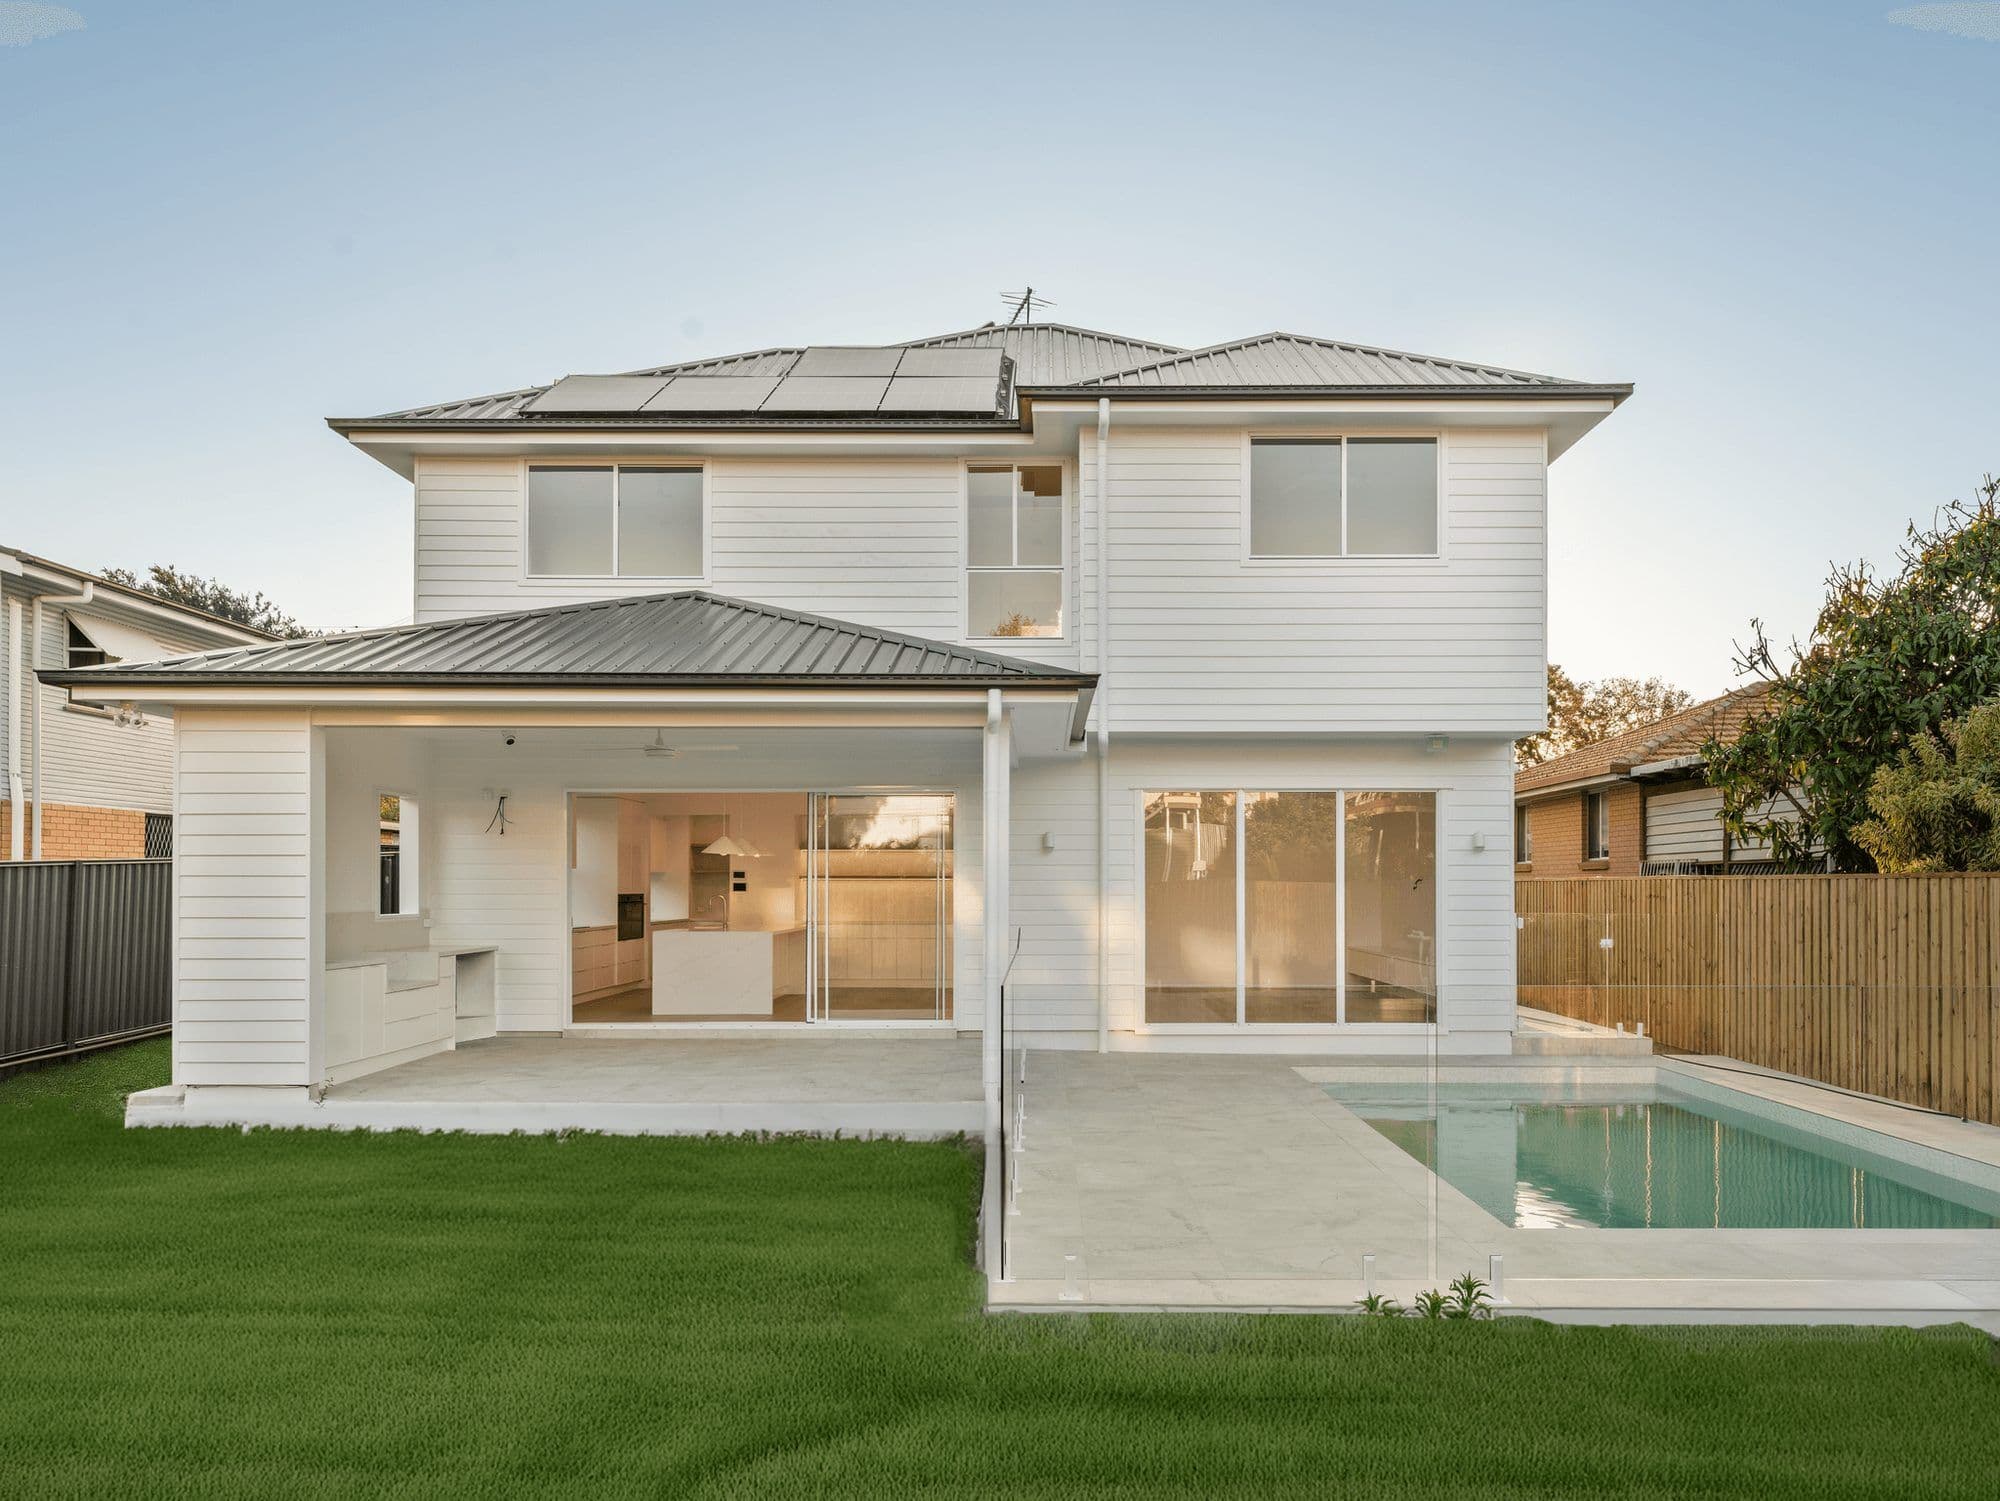
A flush transition between the internal floor and the alfresco, no step down, no visible break, is a popular choice, and it's what a lot of people picture when they think about a seamless indoor-outdoor connection. It's not the only valid way to do it, though. Plenty of good builds use a small, deliberate step instead, for cost reasons, for accessibility, because the site's levels make flush impractical, or simply because that's what the owner prefers. Neither approach is automatically the correct one, it depends on the site and what matters most to the people building.
What's worth knowing is that if you do go flush, it's a genuine waterproofing detail, not just a styling choice, so it's worth going in with eyes open rather than assuming it's purely aesthetic.
Getting a flush threshold right generally means a recessed door track set into the slab, a waterproofing membrane correctly detailed at that junction, and a slab fall directing water away from the house rather than toward it. Miss any of those and water can find its way inside during heavy rain, which in Brisbane is a genuine, recurring test of the detail, not a rare edge case. This is decided when the slab is formed and the waterproofing is installed, well before the alfresco has a roof over it, and it's genuinely difficult to correct once the concrete is down, which is exactly why it's worth deciding deliberately rather than defaulting into it.
What Gets Locked In When the Roof Goes On?
Shading decisions have real structural consequences that need settling before the roof frame goes up, not after. The same climate-responsive thinking behind solar passive design applies directly here, capturing useful breeze and blocking harsh sun isn't just about the alfresco in isolation, it's part of how the whole home handles Brisbane's climate.
- Eave depth is a roof framing decision, not just a shade one, it affects how far the roof structure cantilevers and how the guttering and drainage at that edge are detailed.
- Louvred or adjustable roofing systems need their own structural fixing points engineered into the roof frame, they're not something added on top of a standard roof afterward.
- Ceiling fans need blocking installed at the right point before the ceiling is lined, along with the electrical cabling run while the roof cavity is still open. Miss this window and you're cutting into a finished ceiling to add support later.
What Materials Actually Hold Up Outdoors, Not Just Look Good?
This is a durability and compliance question first, an aesthetic one second.
- Flooring needs a genuine slip rating for a wet, exposed area, this isn't optional styling, it's a real compliance and liability consideration for an outdoor space that gets rained on and walked on barefoot.
- Ceiling linings exposed to humidity need moisture-resistant board, not standard internal plasterboard, which can delaminate or sag over time in a genuinely outdoor-exposed space, a defect that shows up months or years later, not on handover day.
- Fixtures and hardware, door tracks, light fittings, fan motors, need to be specified for outdoor or coastal-grade corrosion resistance even well away from the coast. Brisbane's humidity alone is enough to corrode standard indoor-rated hardware faster than most people expect.
What Should You Confirm Before the Slab Is Poured?
- The threshold detail, recessed track, membrane, and fall, confirmed with your builder before the slab is formed, not after.
- Roof structure for any shading system, fixed eaves, louvres, or otherwise, engineered into the roof frame from the start.
- Ceiling fan blocking and wiring, planned before the ceiling is lined.
- Slip-rated flooring and corrosion-rated fixtures, specified upfront, not swapped in as a late-stage substitution.
Frequently Asked Questions
Does an alfresco need to face a particular direction? Orientation matters for comfort, north or north-east generally works best, but it doesn't change the waterproofing and drainage requirements at the threshold, those apply regardless of which way the space faces.
What's the most overlooked detail in alfresco design? The threshold junction between the internal floor and the alfresco. It's a genuine waterproofing and drainage detail decided at slab stage, and it's one of the more common sources of a real defect if it's rushed or treated as a simple styling choice.
Do ceiling fans actually make a difference in an alfresco? Yes, and the practical point is that the blocking and wiring need to go in before the ceiling is lined. Adding a fan afterward usually means cutting into a finished ceiling to add structural support.
Can an alfresco work on a smaller or narrower block? Yes, size doesn't change what has to be right structurally, the threshold detail, the roof structure, and the material specification all matter the same way on a modest footprint as a larger one.
If you're planning a custom home and want an alfresco that's genuinely built to last in Brisbane's climate, not just photographed well on handover day, it's worth confirming these details with your builder before the slab goes down. Book a free site feasibility check and we'll talk through what your block and orientation need.
Keep reading
More Brisbane building guides
Custom Home Design6 min read
Battle-Axe Block House Designs: A Brisbane Builder's Guide
Thinking about a battle-axe block in Brisbane? What the term actually means, the real Brisbane rules for rear lots, and how to design a home that works.
Custom Home Design6 min read
Renovate or Rebuild? How to Decide for Your Brisbane Home
Torn between renovating and rebuilding? See how your home's condition, orientation, and council overlays should actually decide it.
Custom Home Design6 min read
Modern Two Storey Houses for Brisbane Blocks
An informational guide to modern two storey houses on Brisbane blocks. Explore custom split-level, narrow lot, and passive design layouts.