Design and Construct
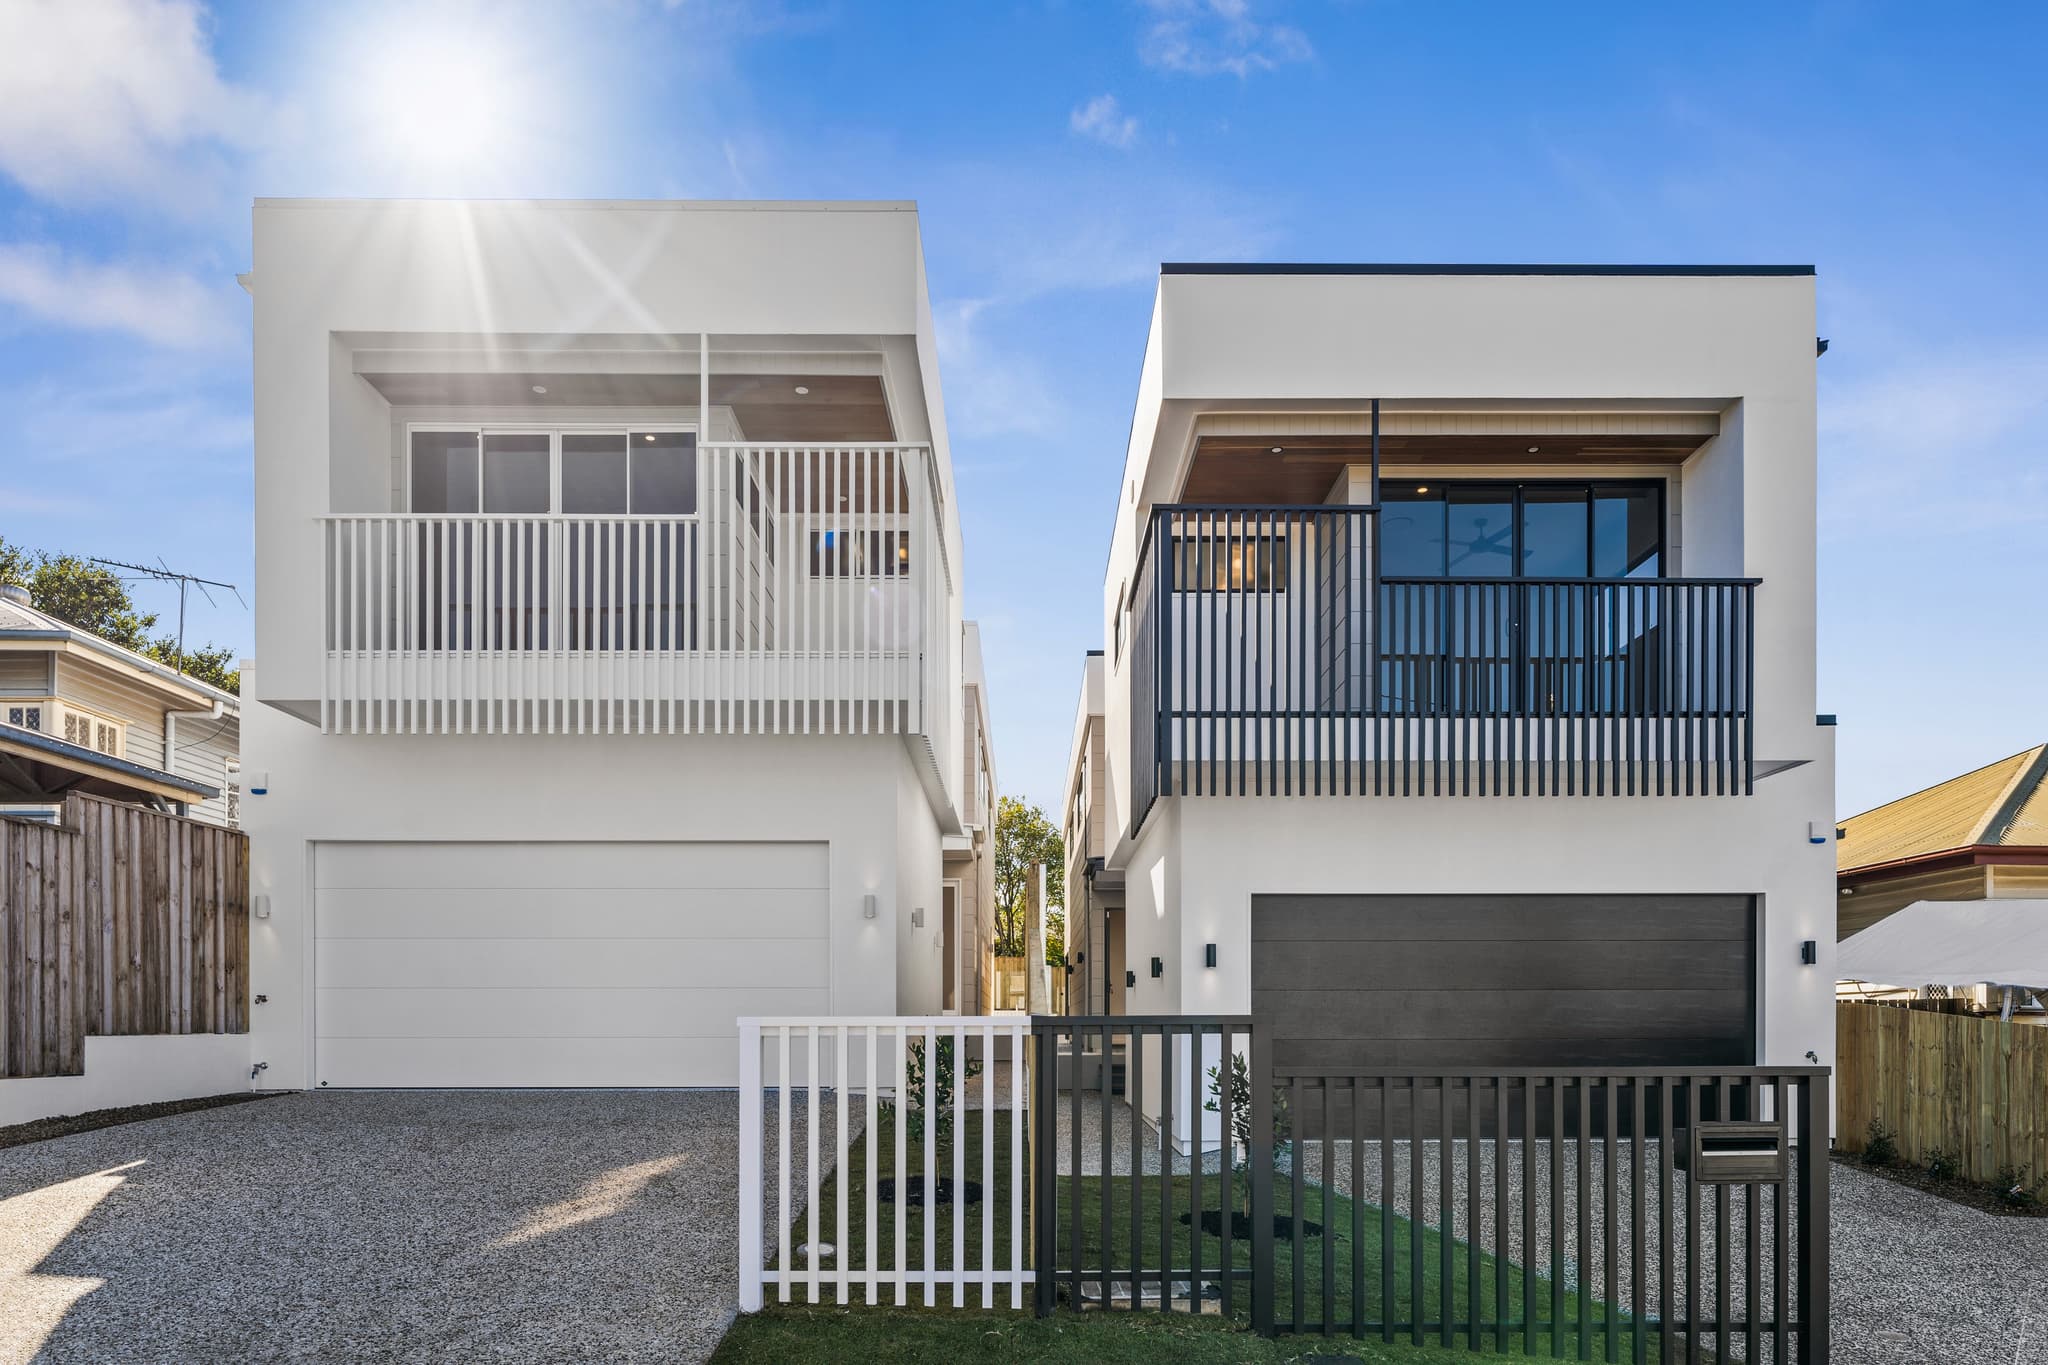
Design and construct for Bulimba district homes that sit comfortably in a character street.

Areas We Build · Updated October 2026
Flascon are custom home builders working across the Bulimba district: Bulimba, Hawthorne and Balmoral. We have not yet completed a home inside the Bulimba suburb boundary. Our nearest finished homes are Aloomba House in Balmoral and Pinedale House in Morningside, both a few minutes away. Bulimba is about thirteen minutes by car from our Greenslopes office in light traffic. Each home we build carries QBCC licence 15050857, and every Bulimba district project opens with a free site feasibility check.
Your Nearest Office
Greenslopes
Suite 4/737 Logan RoadNew home enquiries: 0404 563 062
About thirteen minutes' drive from Bulimba in light traffic (OSRM routing).
Get directions to our Greenslopes office (opens Google Maps in a new tab)
The three suburbs sit on the south bank of the Brisbane River and share one planning framework: the Bulimba district neighbourhood plan covers almost all of Bulimba, Hawthorne and Balmoral. Bulimba was a mature suburb by the end of the interwar years, most of Hawthorne's housing is interwar Queenslanders, and Balmoral filled its less favoured sites with post-war housing after the better ones were taken.
Character is the first test on most blocks. The plan asks streets to keep their traditional built character, including pre-1911 houses, and to remain predominantly low-rise detached housing. The Traditional building character overlay covers a large part of all three suburbs, most heavily in Hawthorne, and each has pre-1911 building overlay sites, so whether an existing house can be demolished is the question we answer before anything else.
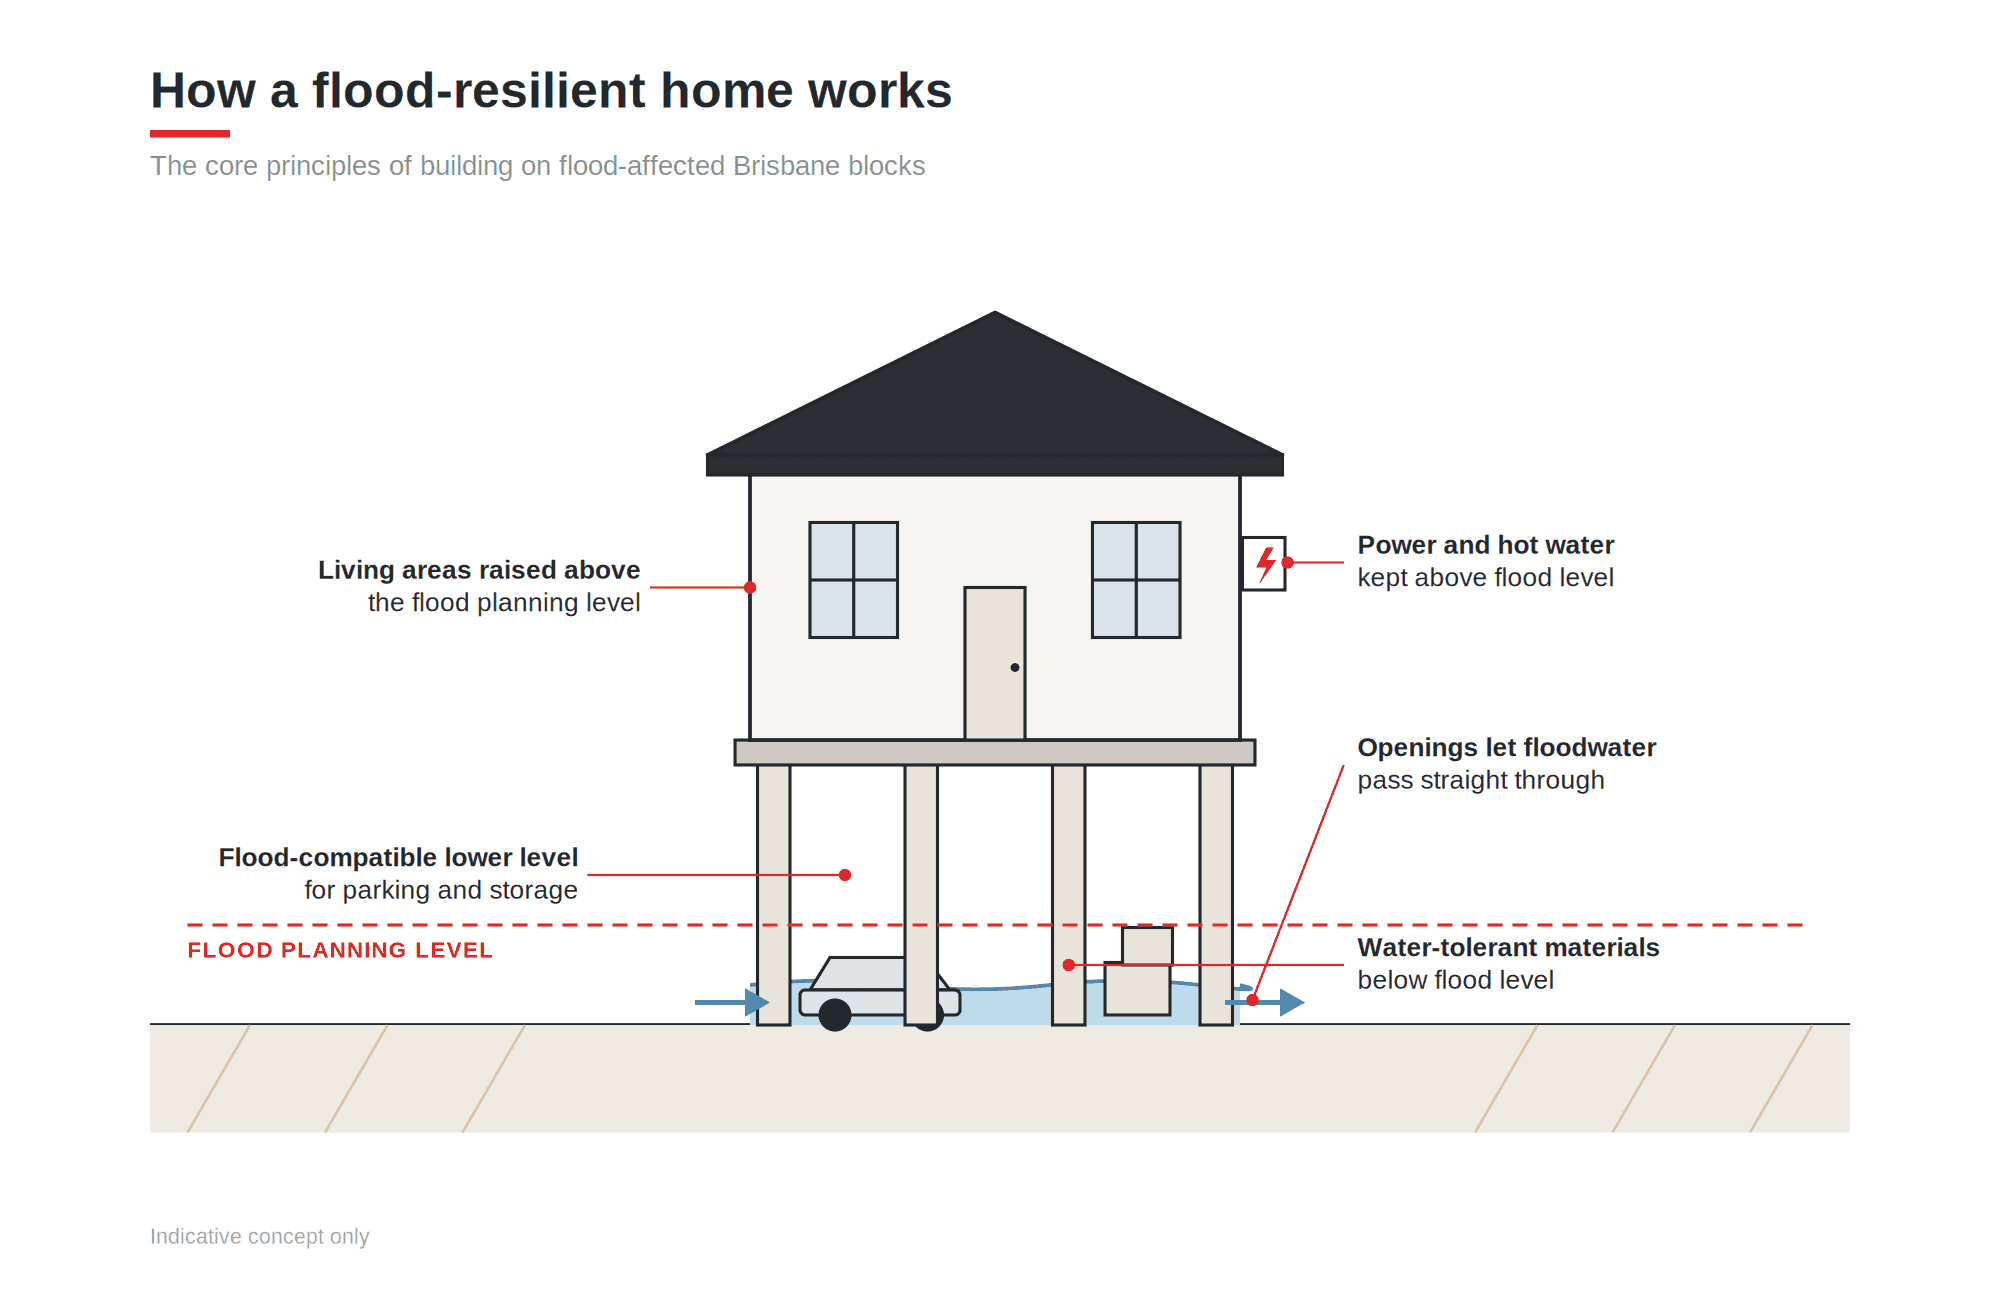
Then there is the river. A large part of Bulimba sits in the Brisbane River flood planning area, as does much of the low ground in Hawthorne, while the hilly southern part of Hawthorne is above recorded flood levels. Council's plan also flags the Pashen Creek overland flow path near the Hawthorne centre. On a riverside or low-lying block the flood level sets the floor height, and the design still has to sit well with the character rules at that height.
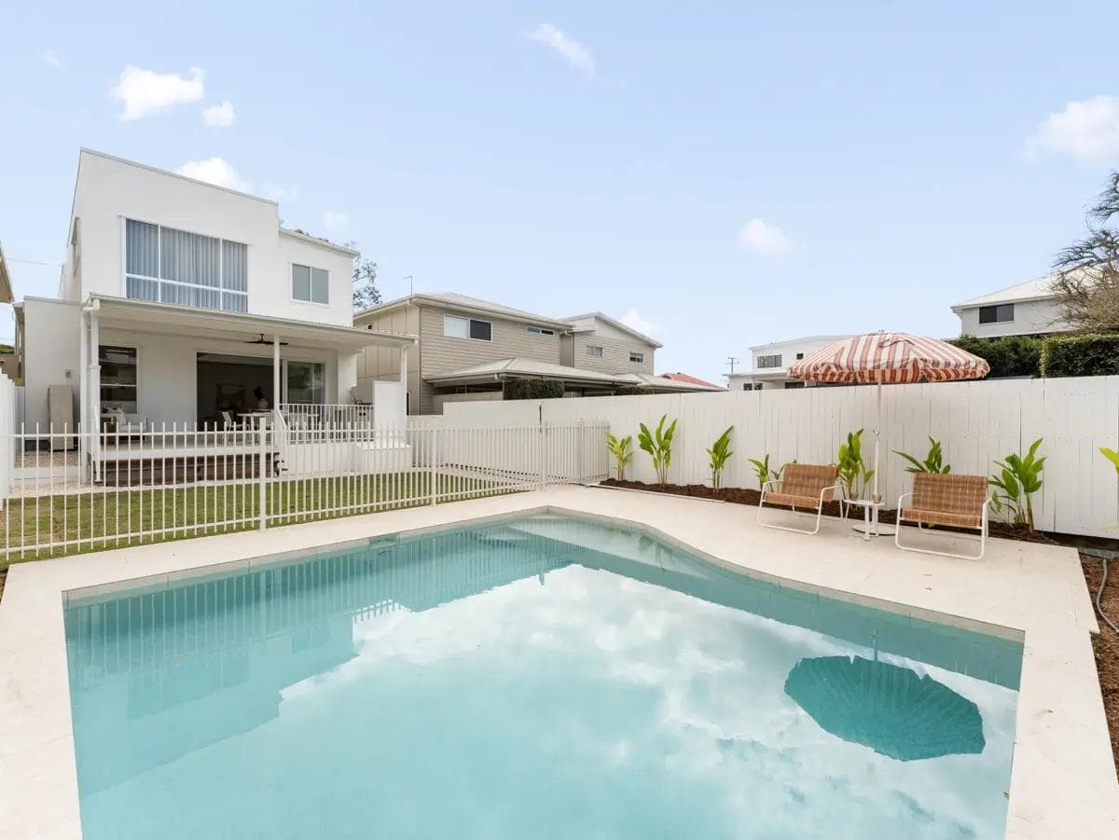
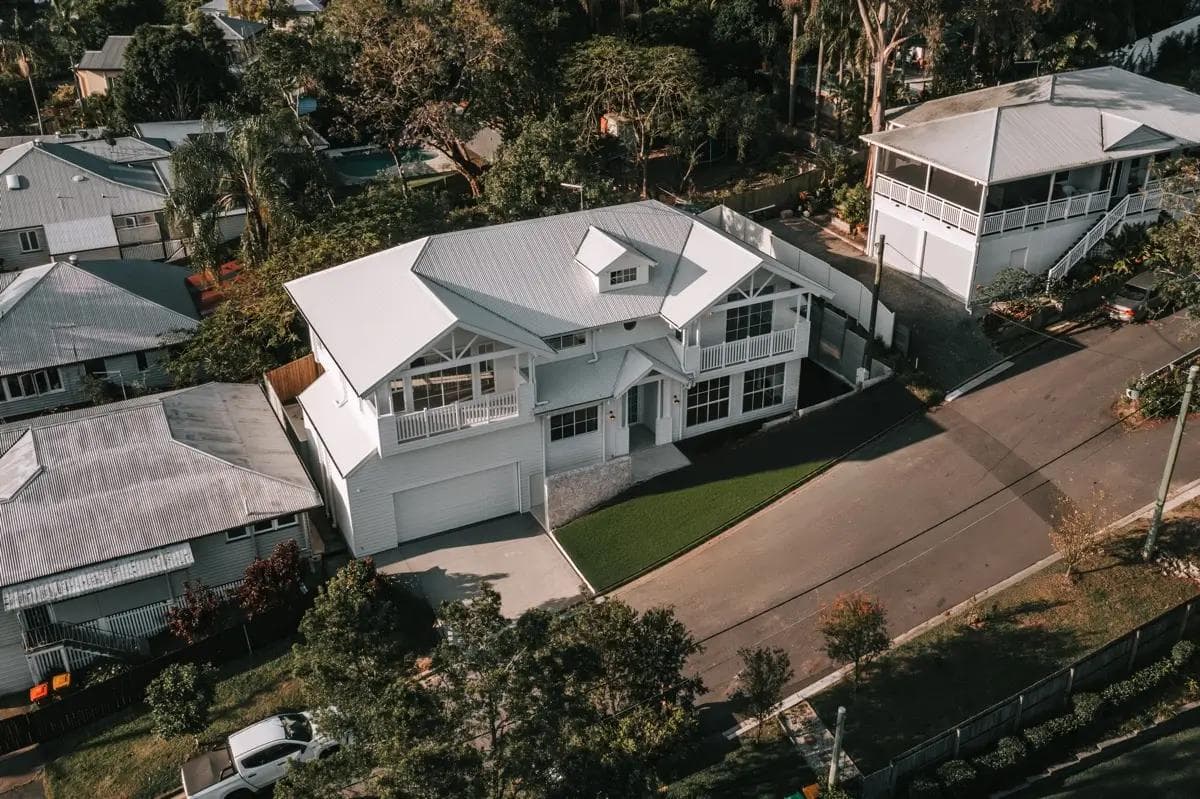
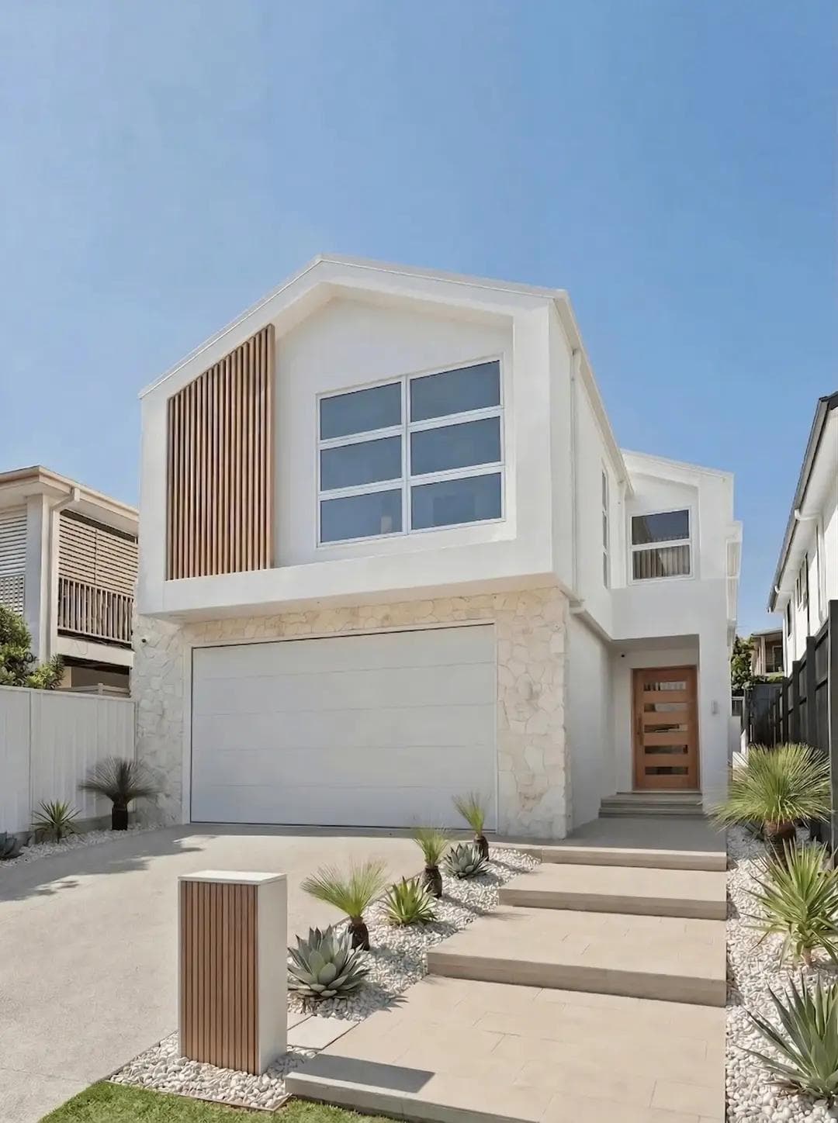
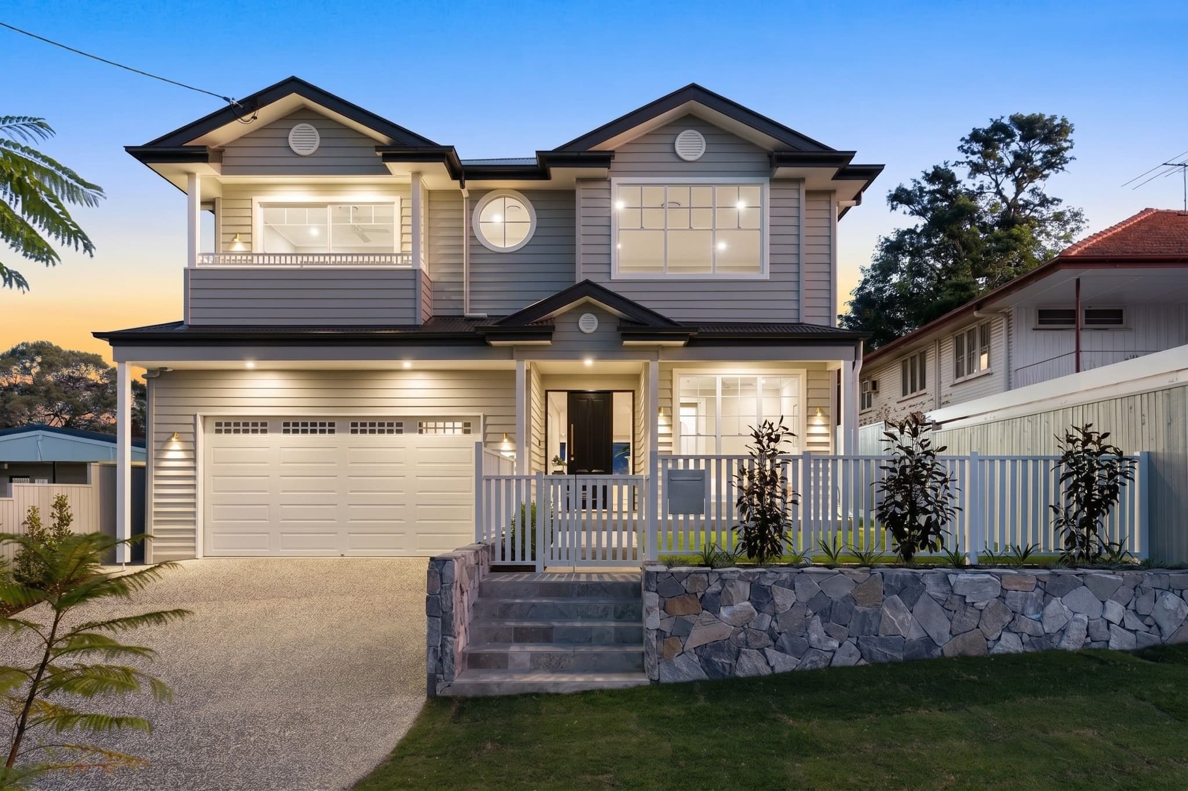
There is no completed Flascon home inside the Bulimba suburb boundary yet. The closest are a few minutes away. Aloomba House in Balmoral is a Hamptons-inspired family home with a stone feature wall at the entry, French oak herringbone floors, a travertine alfresco overlooking the pool, a guest suite on the lower level, and a second living room, home office and master suite upstairs. Pinedale House in Morningside fits a modern coastal design onto a narrow inner-city block, using a central void and skylights to light both levels.
Further south, Beak House and Morehead House are in Norman Park, a suburb largely covered by the same Bulimba district neighbourhood plan.
A Bulimba, Hawthorne or Balmoral project usually starts with two checks: whether the current house is allowed to be demolished, and what the river or overland flow mapping does to the floor level. We answer both before design gets far. Then either your architect's drawings become our build, or we design and construct a home that suits the character streetscape. The pricing breaks out a raised floor or character detailing so their cost is visible early. Each stage is described on our process page. Day to day, your site supervisor is your first contact while the Bulimba district site is under construction.
Services
Design and construct for Bulimba district homes that sit comfortably in a character street.
Rebuilding in Bulimba, Hawthorne or Balmoral once Council approval for demolition is in hand.
Homes for the hilly southern side of Hawthorne, planned to the fall of the land.
Our Work Nearby
Questions
Not inside the Bulimba suburb boundary yet. Our nearest completed homes are Aloomba House in Balmoral and Pinedale House in Morningside, both a few minutes away, and both are on our projects page.
It depends on the character overlay, which covers a large part of the Bulimba district. A house in the Traditional building character overlay from the protected era, or any house in the pre-1911 building overlay, needs Council approval to be demolished, and that approval is not automatic. Check your property on City Plan online (opens in a new tab), or leave it to us to check during the feasibility review.
On the hillier streets of southern Hawthorne we step the home with the fall, and on narrower lots we plan light, parking and privacy into the layout from the first sketch, as we did at Pinedale House in Morningside. Retaining and access are priced at feasibility.
Yes, or we can design and construct. In the Bulimba district we review any plans against the character code and the flood level before pricing, since both can change a design.
Request the free site feasibility check with your Bulimba, Hawthorne or Balmoral address. Character status and flood mapping lead the review, then zoning and access, so you know early whether your plans fit the block.
Yes. We treat Bulimba, Hawthorne and Balmoral as one district because they share the Bulimba district neighbourhood plan, and Aloomba House is in Balmoral. On a river-facing or low-lying block, the estimated flood levels in Council's FloodWise Property Report (opens in a new tab) are what a new floor height has to clear.
Guides
The free site feasibility check looks at your block, the planning rules over it and the home you have in mind, then tells you plainly what it would take. Prefer to talk first? Contact Flascon.
What are you planning?