Design and Construct
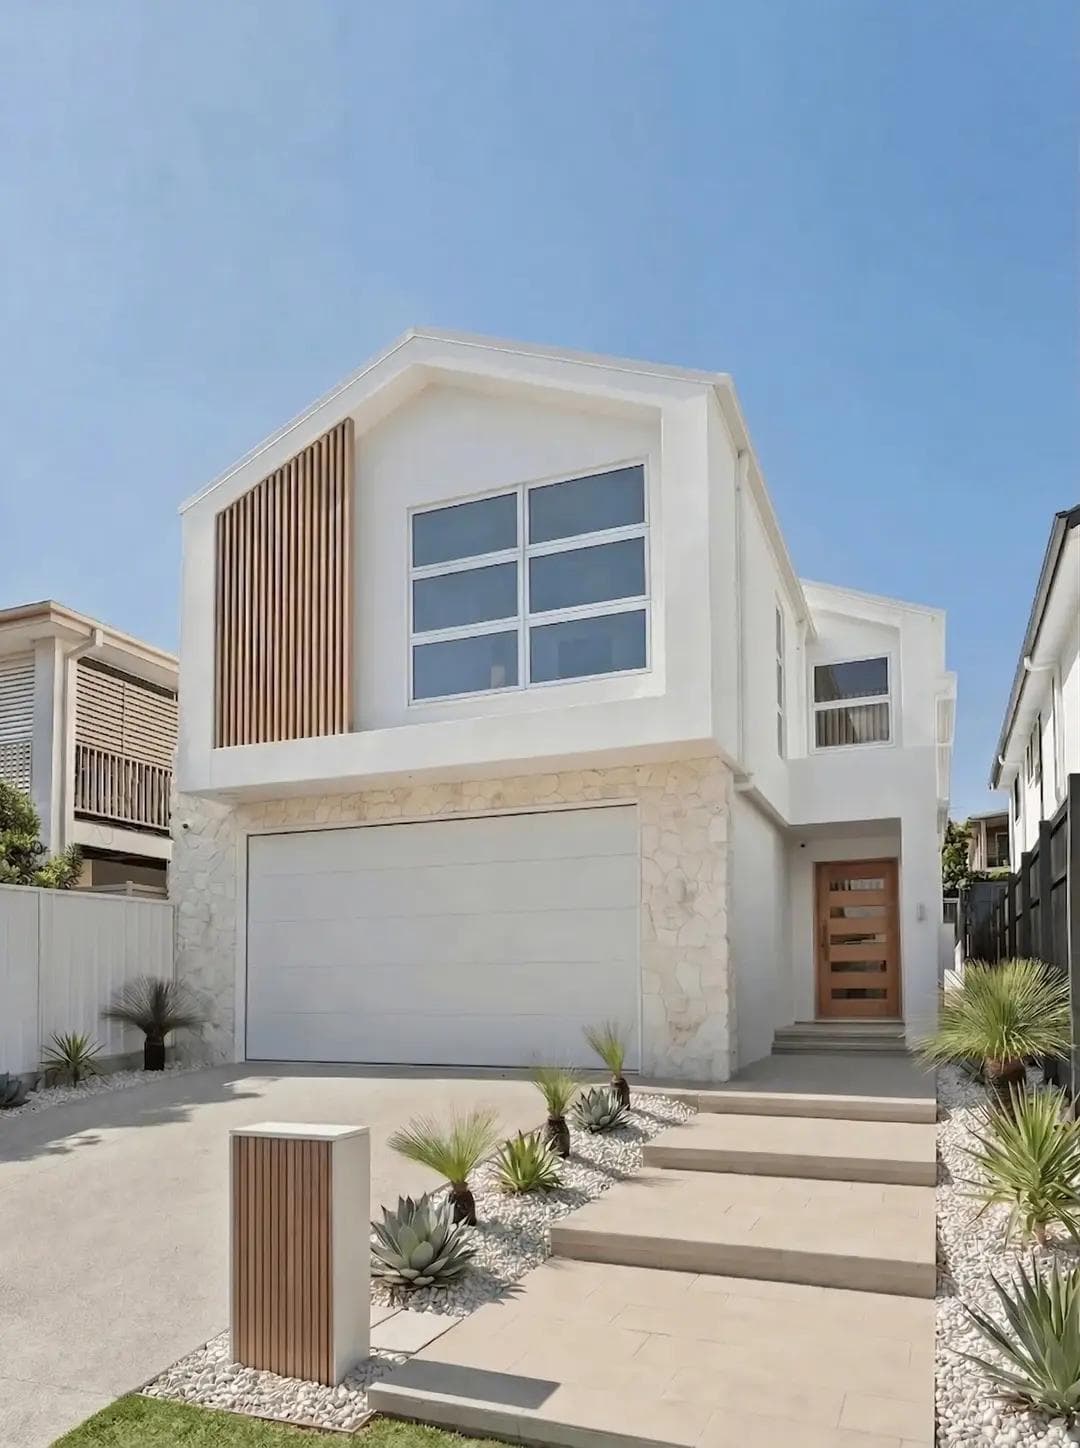
Design and construct that answers the Norman Park flood line and character overlay in the first drawings.

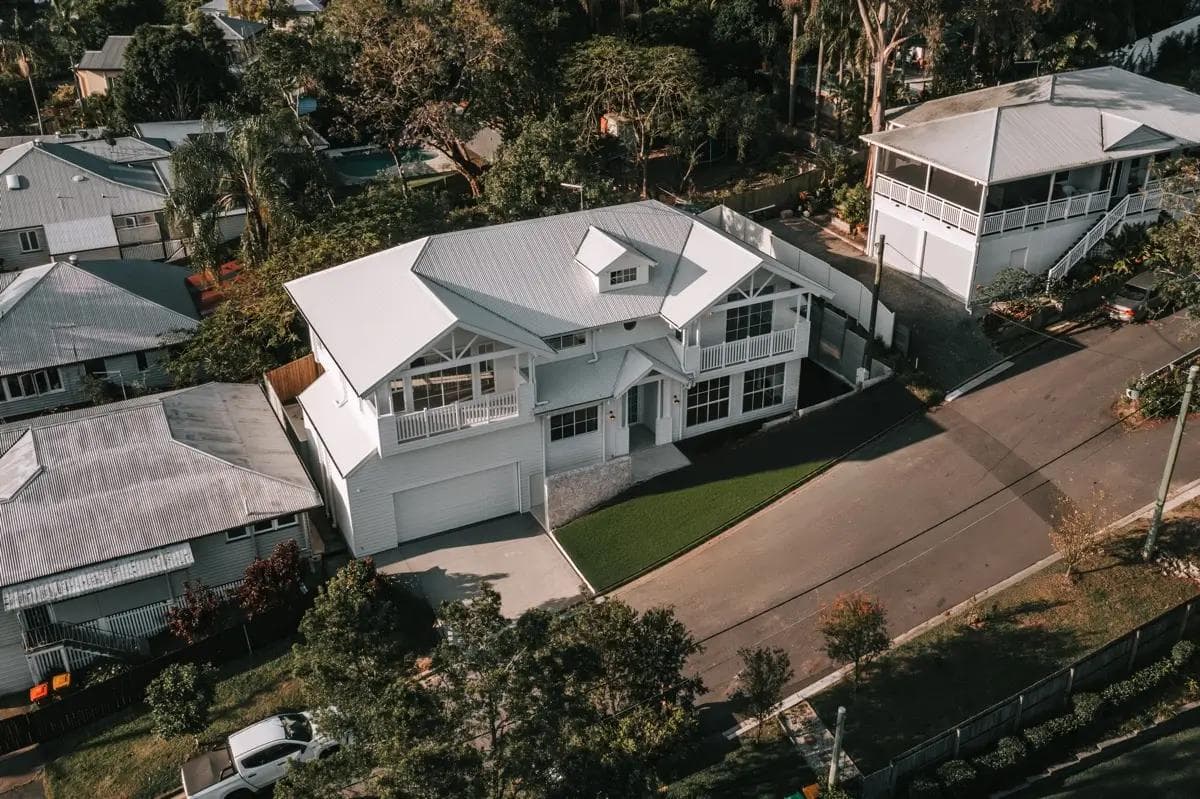
Areas We Build · Updated October 2026
Flascon are custom home builders in Norman Park, where we have completed two homes, Beak House and Morehead House. Our Greenslopes office is about seven minutes' drive away outside peak traffic, and we build under QBCC licence 15050857. Norman Park blocks often carry both a character overlay and a flood line, so every project here starts with a free site feasibility check that answers those two questions before you spend money on design.
Your Nearest Office
Greenslopes
Suite 4/737 Logan RoadNew home enquiries: 0404 563 062
About seven minutes' drive from Norman Park outside peak traffic (OSRM routing).
Get directions to our Greenslopes office (opens Google Maps in a new tab)
Norman Park was surveyed early but stayed mostly farmland until after the First World War, held back in part by floods on its low-lying land. The railway station on Corrie Street helped it fill in between the wars and after. Today the suburb runs from the Brisbane River at the Norman Park Ferry Reserve, which overlooks Humbug Reach, down to Norman Creek, with sloping streets between them.
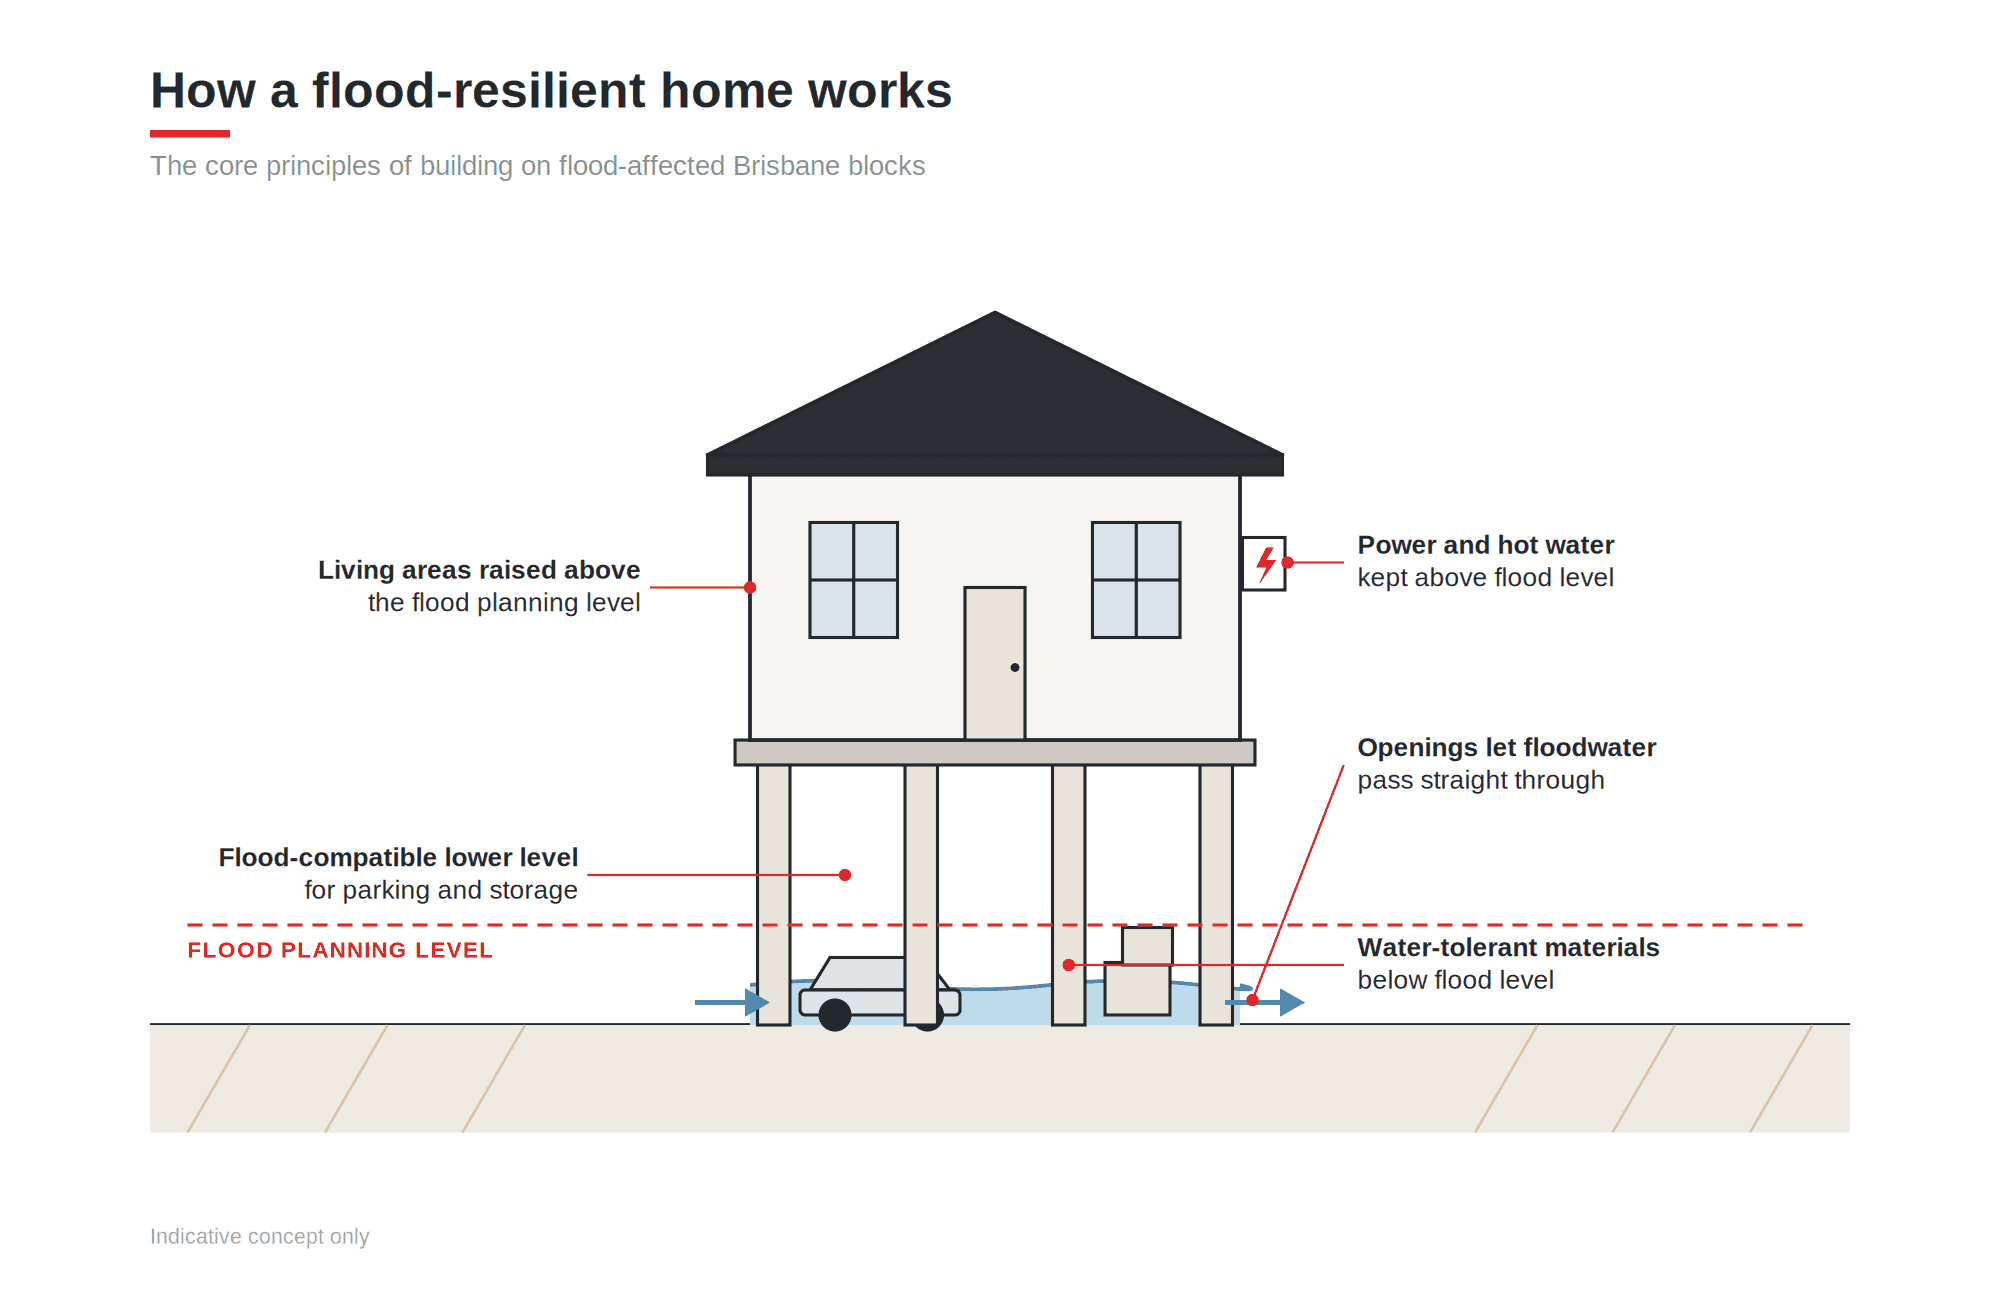
That geography gives Norman Park two planning questions that often land on the same block. A large part of the suburb is covered by the Traditional building character overlay, and parts are zoned Character residential, so demolition approval is a live question on many older houses. At the same time, large areas fall within the Brisbane River flood planning area or Norman Creek's flood planning areas, which set the floor level of a new home.
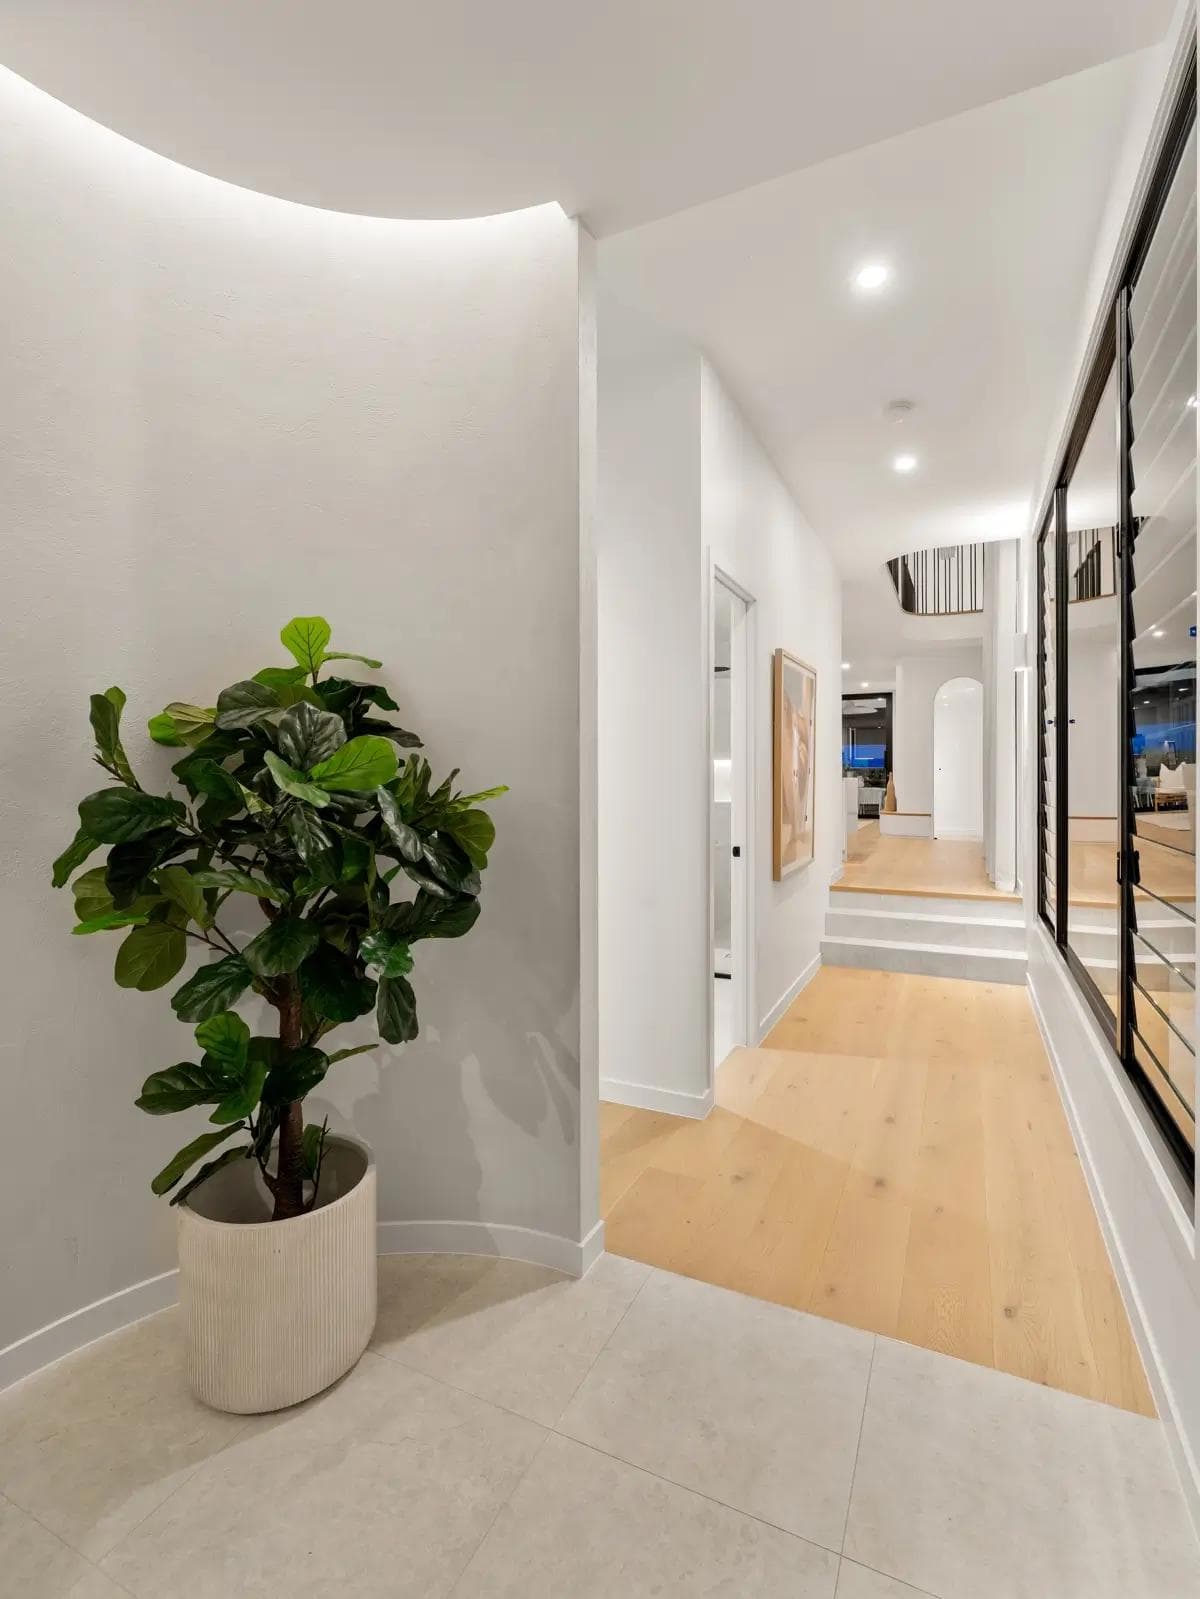
Most of the suburb sits in the Bulimba district neighbourhood plan. On the sloping streets, a split-level design lets a home follow the fall instead of fighting it, which is how Beak House was approached. On the flatter land near the creek, the answer is usually to lift the living levels to the flood line and put the space below to good use.
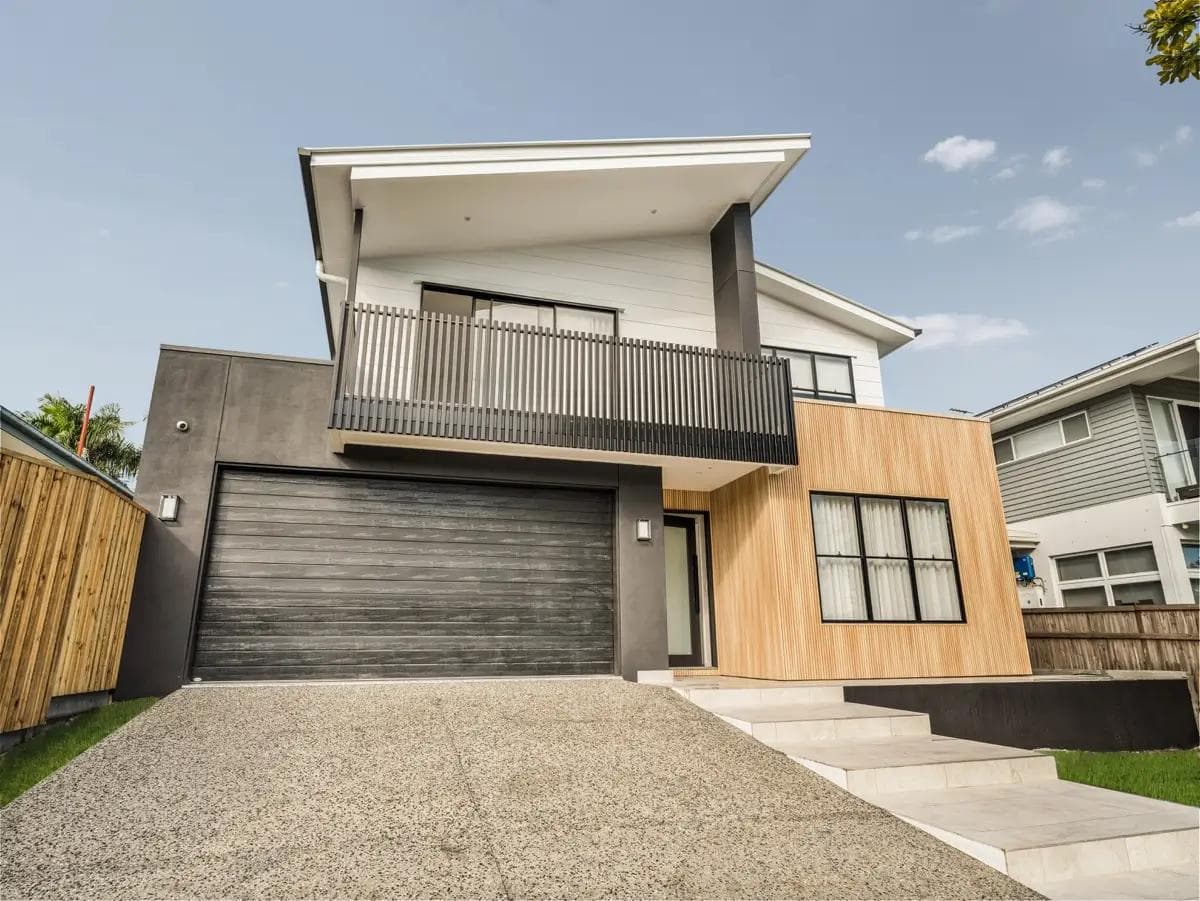
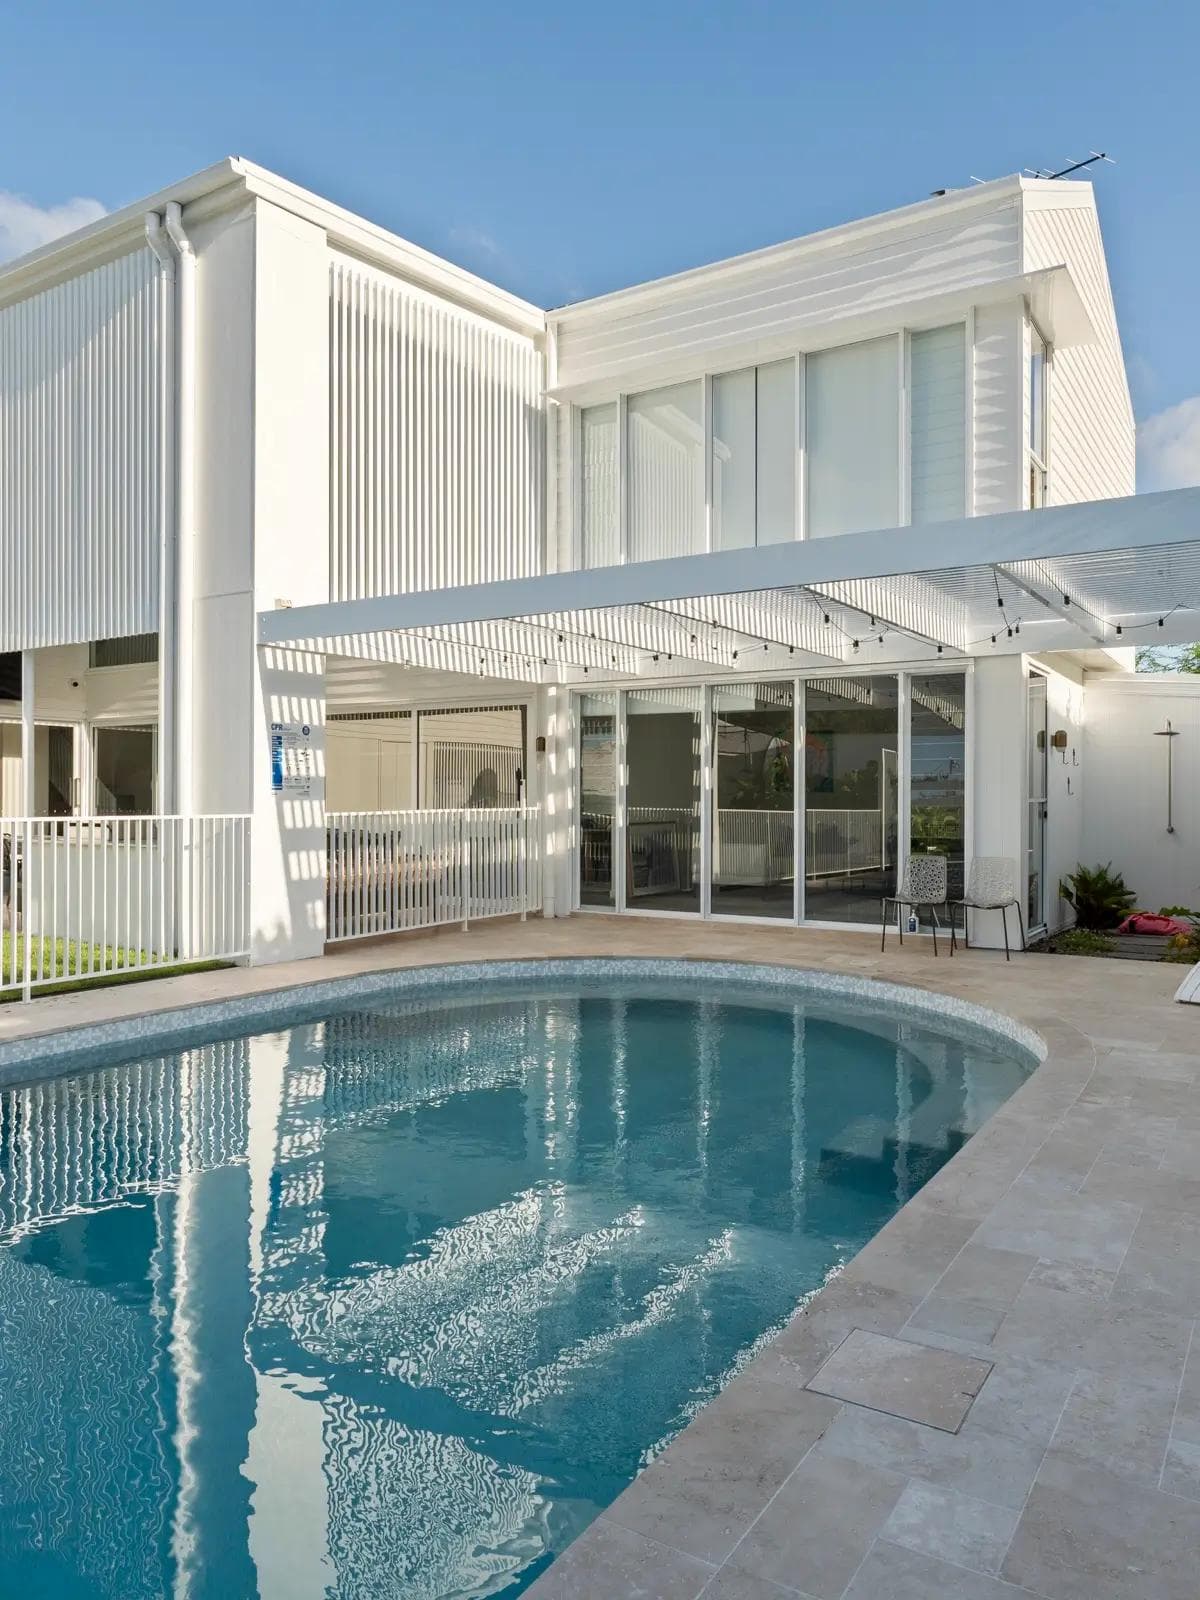
Beak House is a Hamptons home designed for a sloping site, with a split-level layout that opens to suburban outlooks, a gabled facade with a circular window, and a pool and covered entertaining area placed to make the most of the yard. Morehead House goes the other way stylistically: a contemporary home in timber cladding and render with vertical balustrades and a monochrome palette.
Nearby, Porteus House in Seven Hills is an L-shaped home built to architecture by DAHA, its layout framing the pool and catching northern sun across both levels. The Camp Hill homes are close by across the boundary as well.
Norman Park projects tend to front-load the planning. We check the overlay, the flood level and truck access on your street before any design is final. From there we either design and construct, or take an architect's design and build it, as we did with Porteus House in nearby Seven Hills. Every cost is itemised, so a flood-driven floor height or extra retaining on a Norman Park block is a visible cost, not a buried one. See the process for each stage. Your site supervisor is on the Norman Park site through construction and meets you there before work starts.
Services
Design and construct that answers the Norman Park flood line and character overlay in the first drawings.
Knockdown rebuilds where Council's character rules allow the existing Norman Park house to come down.
Split-level homes for the sloping streets, as at Beak House.
Our Work Nearby
Questions
Yes. Beak House and Morehead House are completed Norman Park homes, and you will find both on our projects page with full photo galleries.
Check the overlay first, because a large part of Norman Park is in the Traditional building character overlay. A mapped Norman Park house from the protected era needs a planning approval before it can be pulled down. Look up your address on City Plan online (opens in a new tab), or we check it during the feasibility review.
We design the home in levels that follow the fall. Beak House is a split-level home on a sloping Norman Park site, and that approach keeps retaining and earthworks in proportion. We price the slope at feasibility.
Yes. Porteus House in neighbouring Seven Hills was built to an architect's design, and design and construct is available too. Any plans get reviewed against your block's flood and overlay mapping before pricing.
Use the free site feasibility check. For a Norman Park address that means the character overlay and flood planning areas first, then zoning, slope and access, and a frank answer on what building would involve.
On many Norman Park blocks it is the first document we read, because large parts of the suburb sit in the Brisbane River or Norman Creek flood planning areas. Council's FloodWise Property Report (opens in a new tab) sets out the estimated flood levels at an address, which is what we use to fix the habitable floor height.
Guides
The free site feasibility check looks at your block, the planning rules over it and the home you have in mind, then tells you plainly what it would take. Prefer to talk first? Contact Flascon.
What are you planning?