
The Knockdown Rebuild Process in Brisbane: A Step-by-Step Guide
Published 7 min read
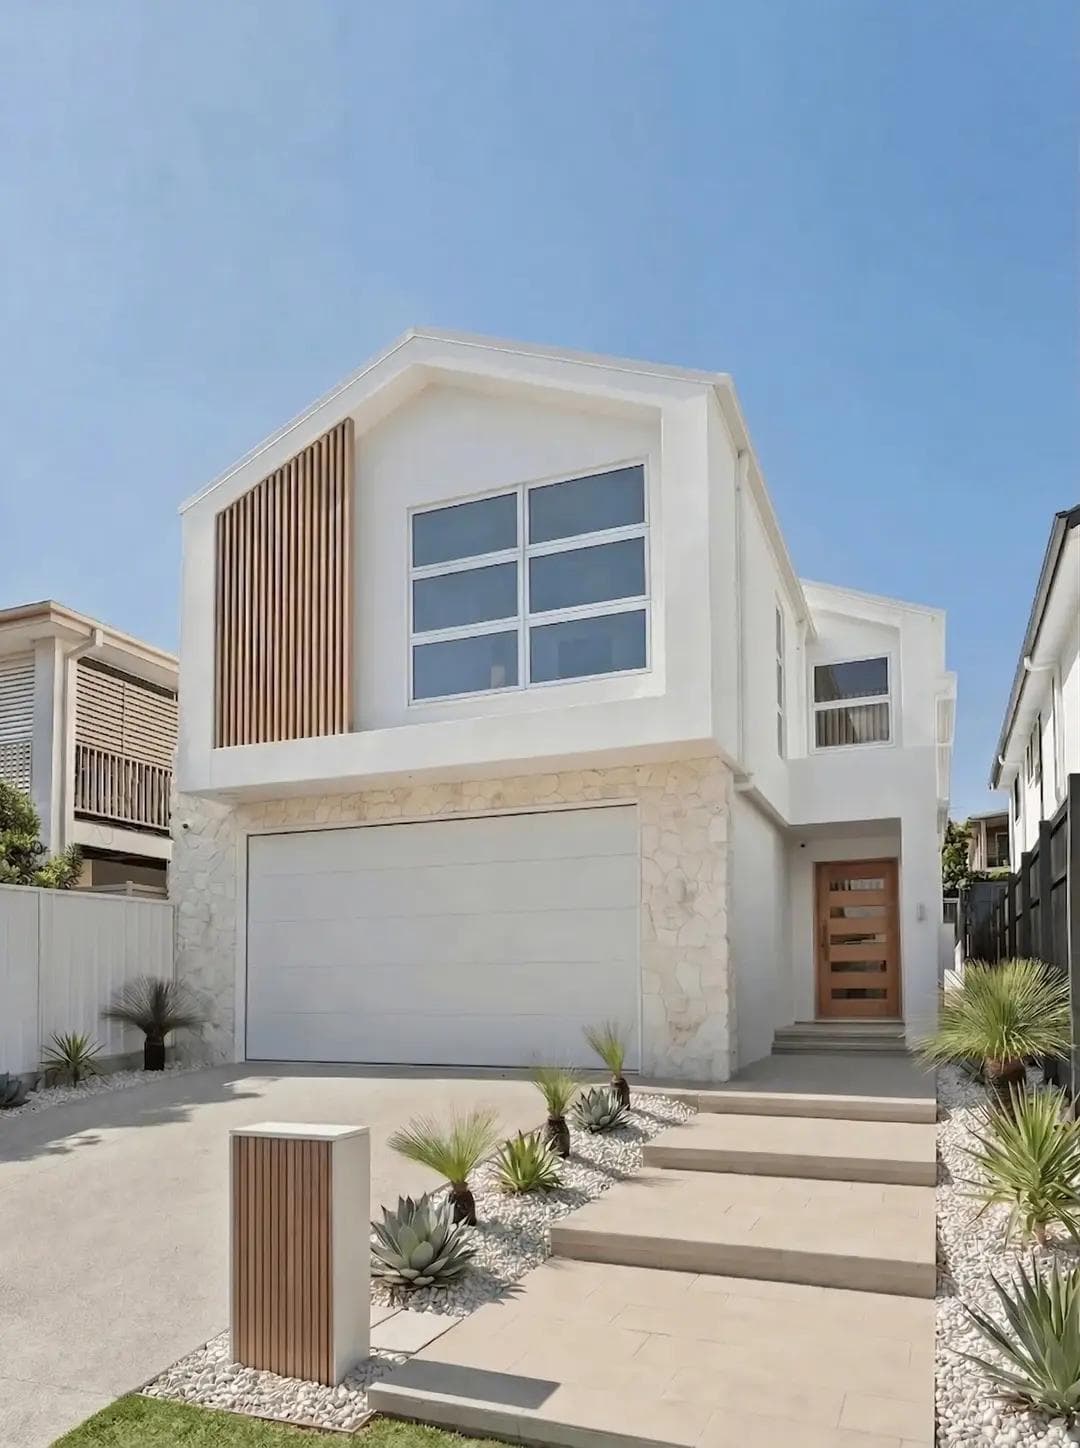
On this page
- Why Do People Choose a Knockdown Rebuild?
- How Long Does a Knockdown Rebuild Take in Brisbane?
- Step 1: Find Out What the Block Allows
- Step 2: Confirm the House Can Come Down
- Step 3: Design and Approve the New Home
- Step 4: Disconnect the Services and Manage Asbestos
- Step 5: Demolish and Clear the Site
- Step 6: Test the Ground
- Step 7: Build
- Step 8: Handover
- Where the Time Goes
- Frequently Asked Questions
A knockdown rebuild means demolishing the house you have and building a new one on the same block. For a lot of Brisbane families it is the way to stay in a suburb they love, on a block they already own, without inheriting the compromises of an older home. It is also the option people tend to underestimate, because the demolition sounds like the hard part and it is usually the easiest.
This guide walks through the process as it happens in Brisbane, from the first check on the block to handover, including the Queensland rules that most step-by-step guides from interstate leave out.
Why Do People Choose a Knockdown Rebuild?
The reasons come up again and again:
- The location is right and the house is not. Schools, work, family and the street are all where you want them. The house is small, dark, poorly oriented or structurally tired.
- Renovating would cost nearly as much. Once a renovation involves raising, restumping, rewiring, replumbing and extending, the gap to a new home narrows quickly. Our guide on renovating versus rebuilding works through the comparison.
- The block is worth more than the house. In established suburbs the land often carries most of the value, and a new home built to suit it makes better use of what you already own.
Jay Flaskos, the owner of Flascon Construction Group, spoke to the Brisbane Times about why knockdown rebuilds are surging across the city's established suburbs.
How Long Does a Knockdown Rebuild Take in Brisbane?
Longer than a new home on a vacant block, and the extra time is almost all at the front end. The construction itself follows the same stages as any new home. What adds time is the work before the slab: confirming the house can be demolished, disconnecting the services, dealing with asbestos, and getting the approvals through. Our guide to how long it takes to build a house in Brisbane covers the construction stages; the steps below cover what comes before them.
Step 1: Find Out What the Block Allows
Before anyone draws a floor plan, check what the property is subject to under Brisbane City Plan 2014. The things that most often shape a knockdown rebuild are:
- The traditional building character overlay, which can prevent a pre-1947 house from being demolished at all.
- Flood and overland flow mapping, which sets minimum floor levels and can move where the house sits on the block.
- Easements, particularly sewer easements, which restrict where you can build.
- Slope and access, which decide how much retaining and site work the block needs and what equipment can get in.
If your block has a sewer running through it, read our guide to sewer easements in Brisbane. If it sits in a flood area, start with the flood resilient home guide.
Step 2: Confirm the House Can Come Down
This is the fork in the road for a Brisbane knockdown rebuild, and it is the step interstate guides cannot help you with.
Brisbane City Council treats demolition as accepted development, meaning no planning application, only when the property is not on a heritage register, is not in the pre-1911 building overlay, and, if it sits in the traditional building character overlay, the whole house was built after 1946. Council uses its 1946 aerial photography to date the house. The rules are set out on council's demolishing, removal and relocating page.
If the house is pre-1947 and in the character overlay, demolition needs a planning application, which is assessed on whether the street would lose its traditional character. Some are approved, some are not, and it takes time either way. In suburbs like Camp Hill, Coorparoo, Holland Park and Tarragindi this is the first question to answer.
A building approval for the demolition work itself is needed in every case, and is usually lodged through a private certifier alongside the approval for the new home.
Step 3: Design and Approve the New Home
With the block understood, the new home is designed around it: slope, orientation, overlays, setbacks and the neighbours' windows. Once the drawings are complete, a private building certifier assesses them against the National Construction Code and the planning scheme and issues the building approval. If a planning approval is needed first, for a character overlay, a small lot or a relaxation, that goes to council before the certifier. Our guide to what a building certifier does explains where each one fits.
Step 4: Disconnect the Services and Manage Asbestos
Before the excavator arrives:
- Electricity, gas, water, sewer and telecommunications are disconnected or capped at the boundary. Each is booked with the relevant provider and each has its own lead time, so this starts weeks before demolition day.
- Asbestos is identified and removed. Any Queensland house built before 1990 may contain it, usually in fibro sheeting, eave linings, wet area walls or fences. An asbestos survey finds it, and a licensed removalist takes it out. In Queensland, removing more than ten square metres of bonded asbestos requires a Class B licence, and any friable asbestos requires a Class A licence. Workplace Health and Safety Queensland lists who is licensed to remove asbestos.
- Protected trees are fenced off before any machinery arrives. Council requires a tree assessment on some sites.
Step 5: Demolish and Clear the Site
Demolition is usually the fastest part of the whole project. The house comes down, the slab or stumps are removed, the old footings, driveway and any underground tanks are dug out, and the site is levelled. Anything unexpected under the old house, such as an old septic tank, buried rubble or an undocumented drain, is dealt with here.
Step 6: Test the Ground
With the old house gone, a geotechnical engineer bores the site and classifies the soil. That classification drives the design of the new slab and footings. Testing after demolition matters on a knockdown rebuild because the old slab hides the ground underneath, and older homes often sit on fill or disturbed soil. A contour survey is done at the same time if it was not done earlier, and the engineer finalises the slab, footings and any retaining.
Step 7: Build
From here a knockdown rebuild is a new home build: site set-out, sediment control, site cut and retaining, service trenches, slab, frame, roof, lock-up, fit-out. Our guide to the stages of building a house in Brisbane walks through each one.
Step 8: Handover
At practical completion you walk through the finished home with the builder, agree any defects in writing, receive the certifier's final certificate and the keys, and move in. Our guide to practical completion explains what that milestone means in Queensland.
Where the Time Goes
People expect the build to be the slow part. It rarely is. The stages that stretch a Brisbane knockdown rebuild are the character overlay assessment, the service disconnection lead times, and finalising selections before construction. Get those three moving early and the rest tends to run on schedule.
Frequently Asked Questions
How long does a knockdown rebuild take? Longer than a new home on a vacant block, with the extra time at the front end: demolition approval, service disconnections, asbestos removal and the building approval. A house with no overlay complications moves faster than a pre-1947 house in a character area. Ask your builder for a stage-by-stage programme rather than a single number.
Does a knockdown rebuild count as a new build? Yes. Once the old house is demolished, the new home is a new dwelling for building approval, home warranty and contract purposes, and the same Queensland domestic building contract rules apply as for a home on a vacant block.
Is a knockdown rebuild worth it? It depends on the house and the block. If the location is right, the existing home needs major structural work, and the block is not constrained by overlays that would limit the new design, a knockdown rebuild is often the better use of the land.
What does a knockdown rebuild cost in Brisbane? The demolition, service disconnections and site preparation sit on top of the cost of the new home, and the block itself decides how large those extras are. Our guide to the real cost of a knockdown rebuild in Brisbane breaks it down.
Do I need council approval to demolish a house in Brisbane? Not always. Demolition is accepted development if the property is not heritage listed, not in the pre-1911 overlay, and, where it sits in the traditional building character overlay, the whole house was built after 1946. Otherwise a planning application is needed. A building approval for the demolition work is required in every case.
If you are thinking about knocking down and rebuilding in Brisbane and want to know what your block will allow before you go further, request a free feasibility check.
Keep reading
More Brisbane building guides

Building Guides6 min read
Building Contracts in Queensland: Fixed Price, Cost Plus and What the QBCC Requires
Fixed price and cost plus building contracts explained for Queensland home builds, plus the deposit, payment and paperwork rules the QBCC sets.
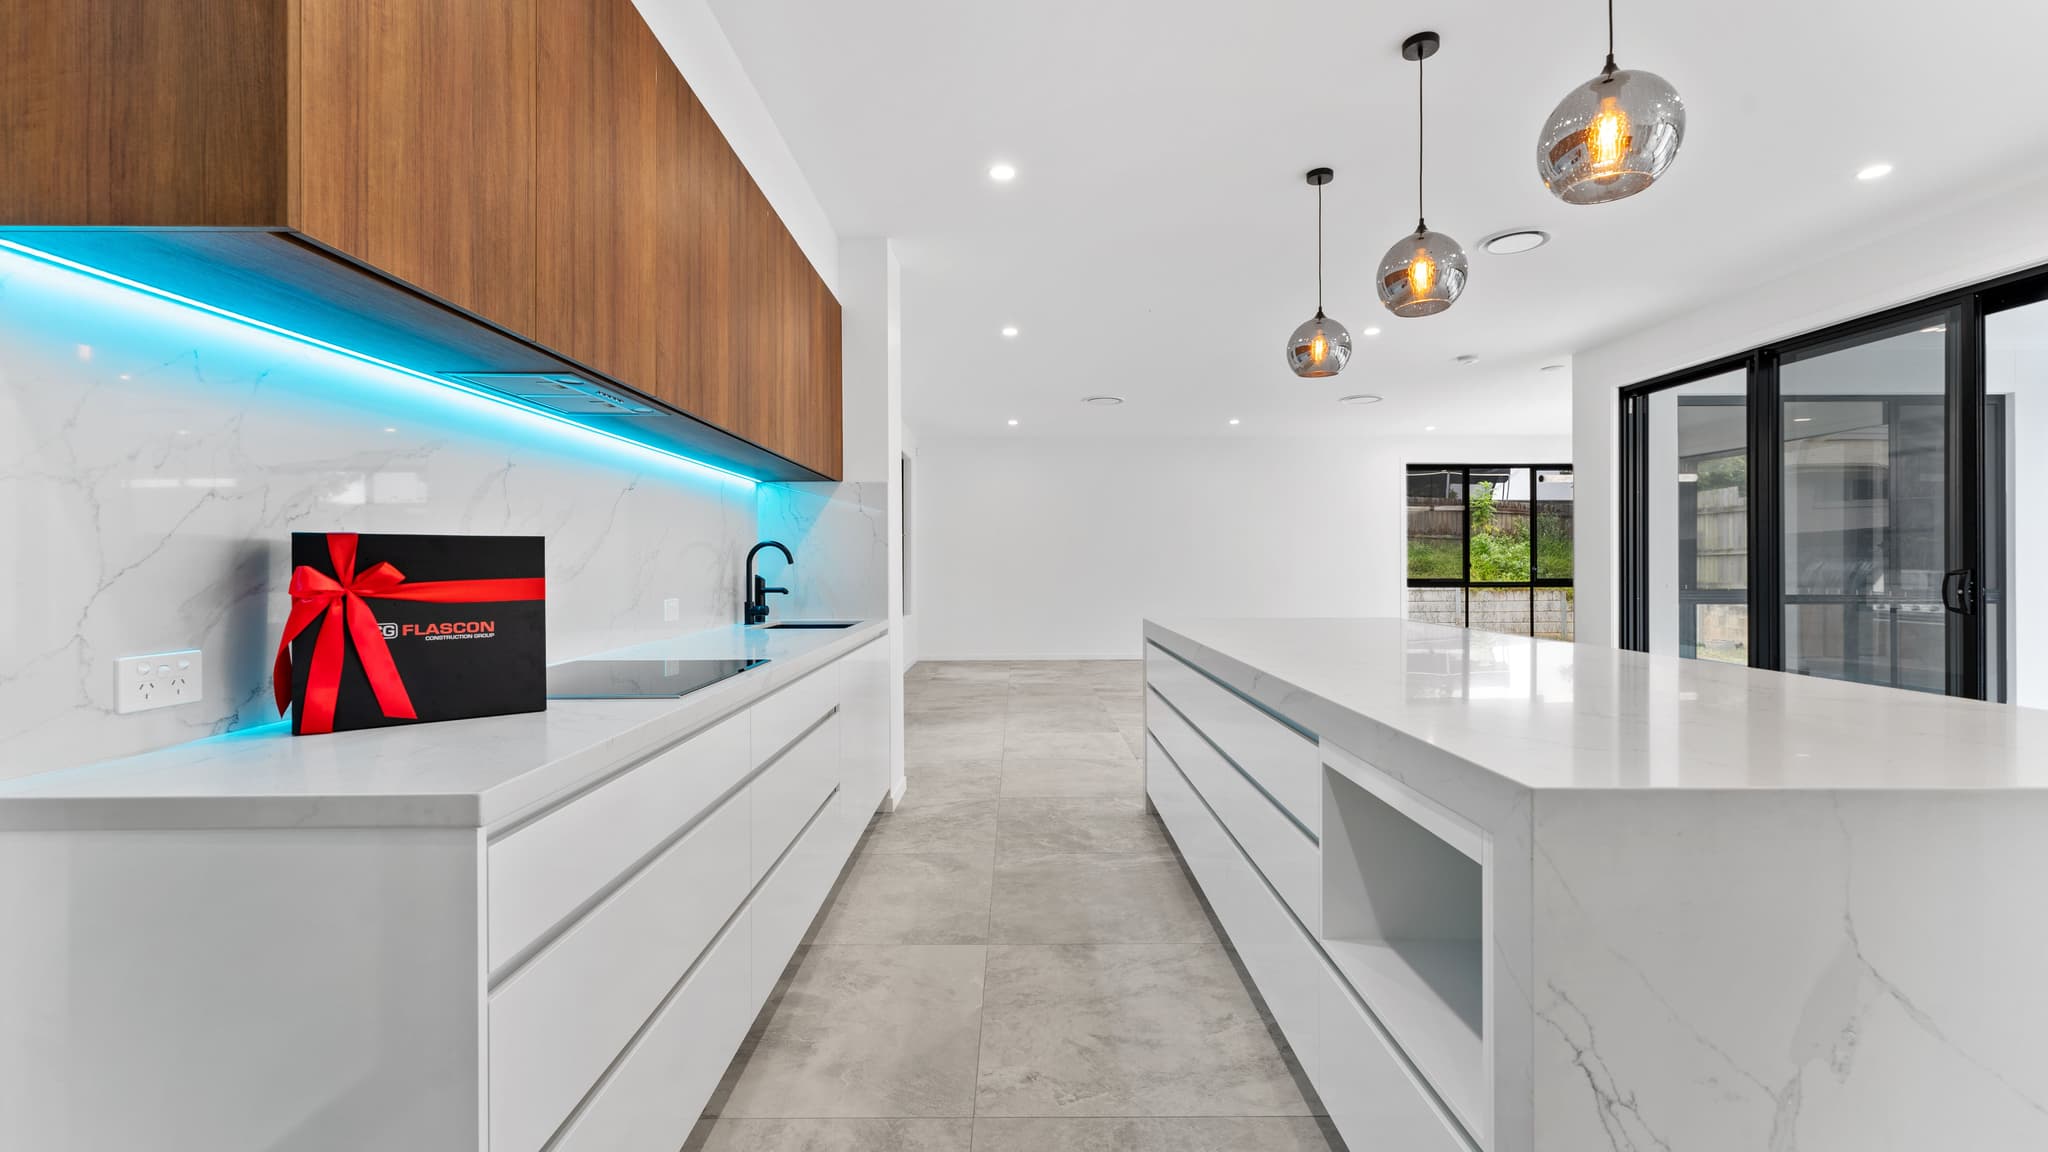
Building Guides4 min read
QBCC Home Warranty Insurance: What It Actually Covers
QBCC home warranty insurance explained: what it covers, how long it lasts, who pays for it, and what it means for your custom home build in Queensland.
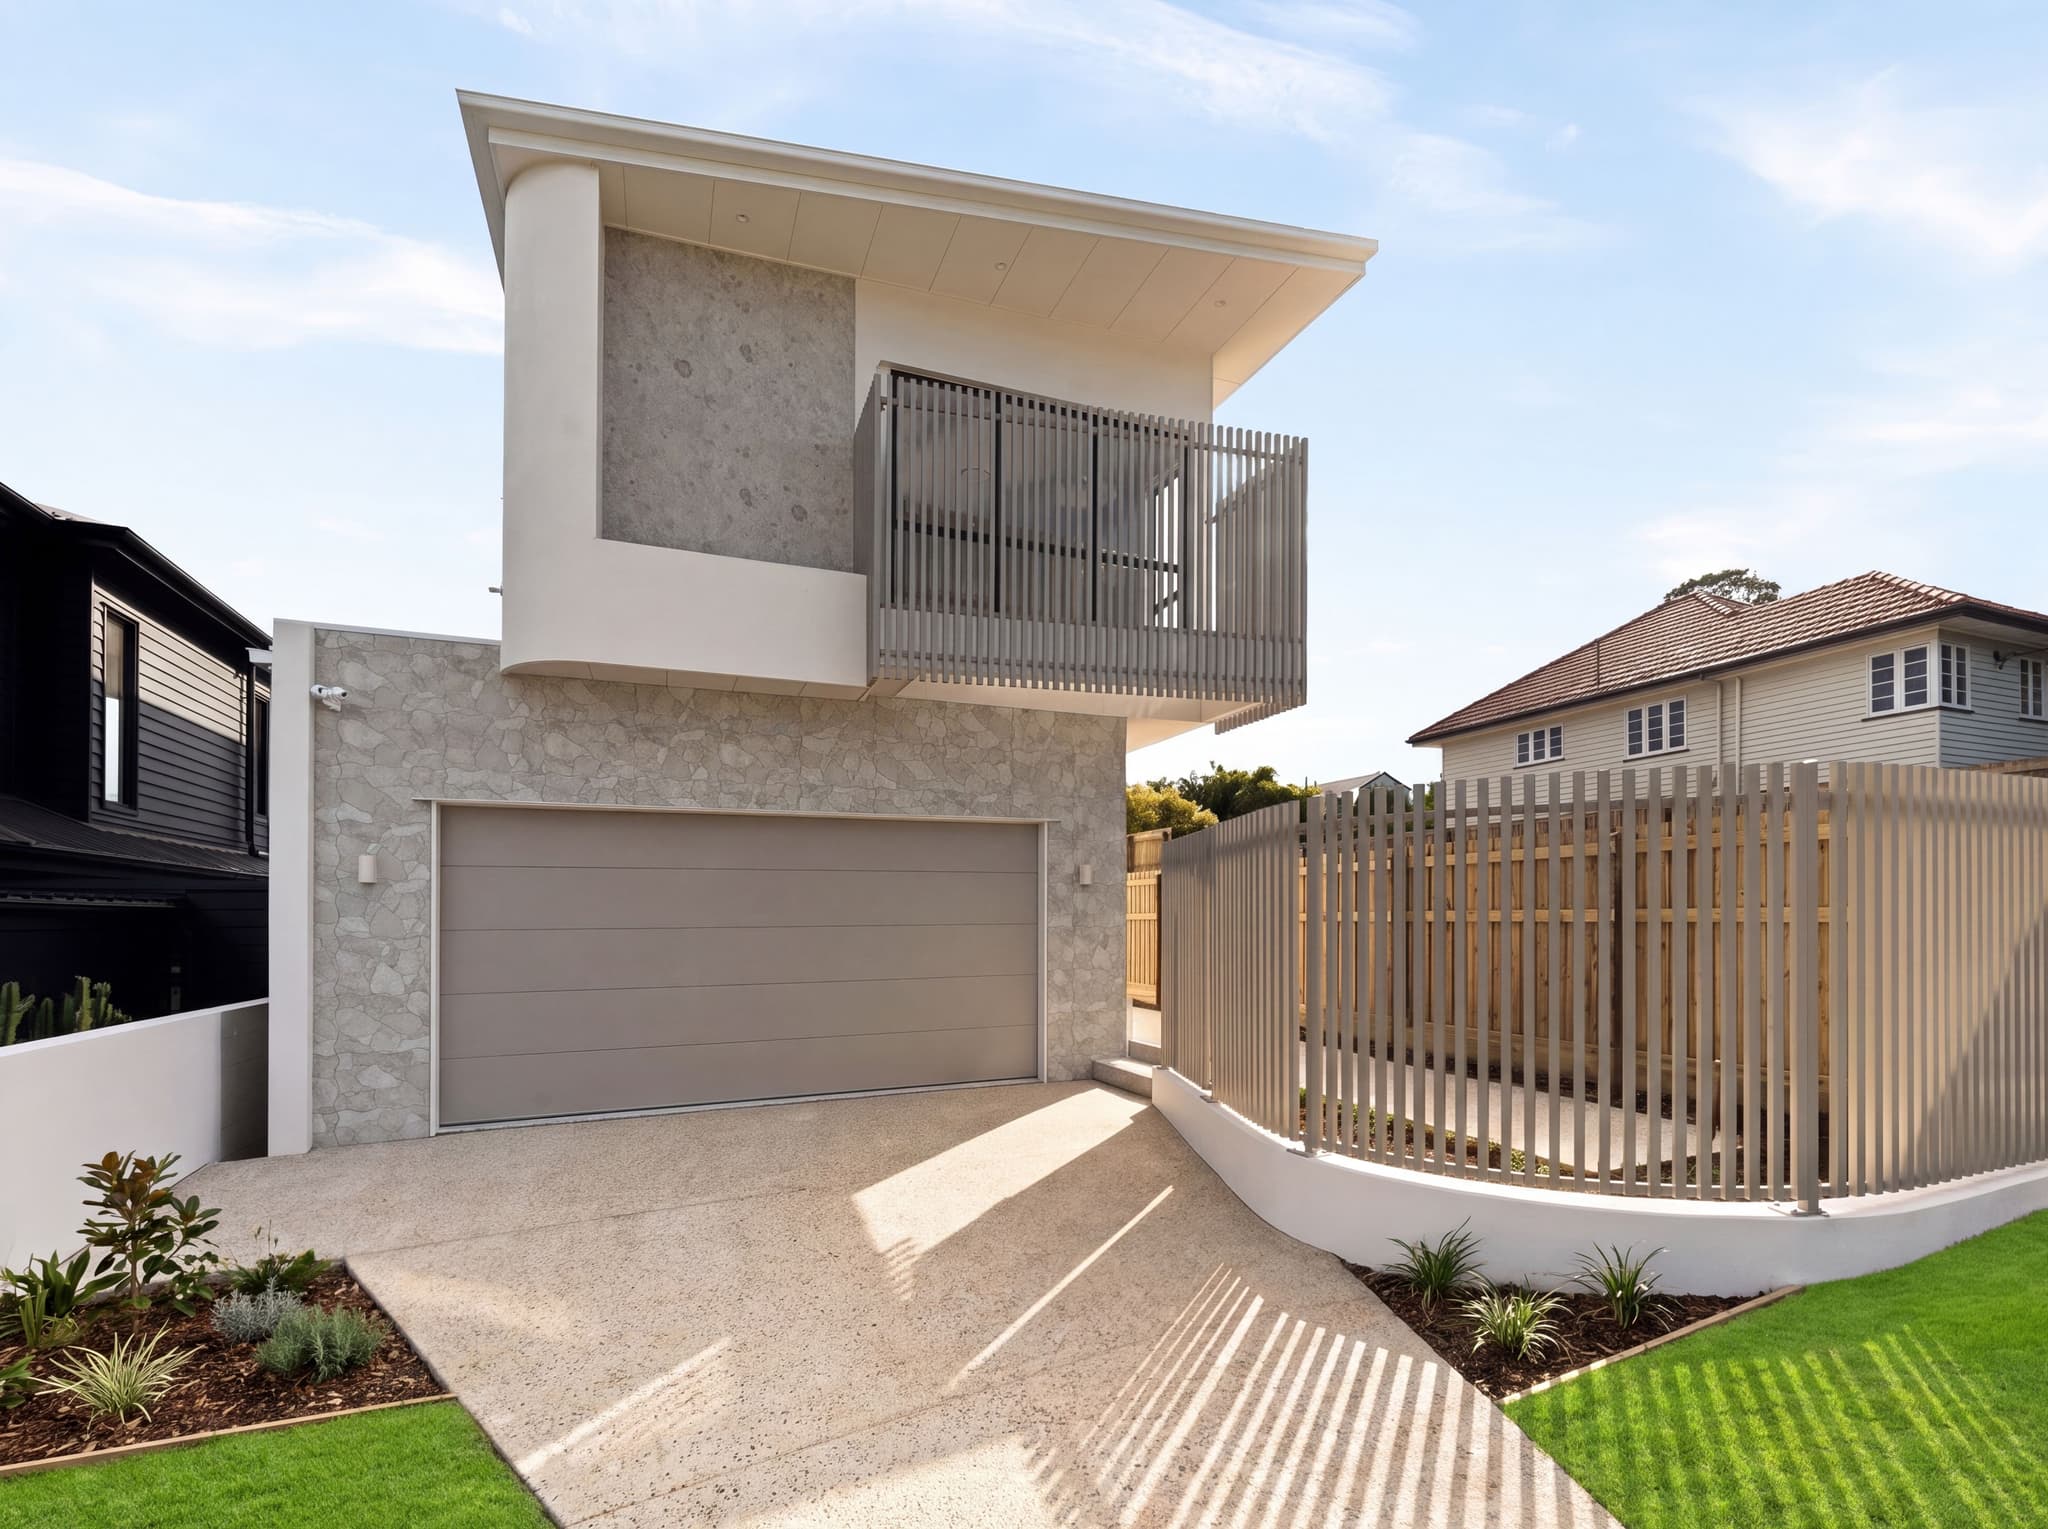
Building Guides1 min read
Building in Brisbane in 2027: Why to Start Planning Now
Considering a custom home or knockdown rebuild in Brisbane for 2027? Here's why starting the conversation now, not next year, is genuinely worth doing.