Design and Construct
Design and construct for Morningside homes, starting from the flood level and the width of your lot.

Areas We Build · Updated October 2026
Flascon are custom home builders in Morningside, where Pinedale House is our completed home, built on a narrow inner-city lot. Aloomba House in Balmoral and our Norman Park homes are just over the boundary. Expect about eleven minutes in the car from our Greenslopes office if traffic is light. We work under QBCC licence 15050857, and before any design we run a free site feasibility check on your Morningside block.
Your Nearest Office
Greenslopes
Suite 4/737 Logan RoadNew home enquiries: 0404 563 062
About eleven minutes' drive from Morningside in light traffic (OSRM routing).
Get directions to our Greenslopes office (opens Google Maps in a new tab)
Morningside sat beyond the edge of metropolitan Brisbane until after the First World War, so its houses date largely from the interwar years onward. The suburb has its own railway station and a state school on Pashen Street that has been there since the twenties, and its western edge takes in Balmoral Park and the Balmoral Cemetery. A short distance from the school on Pashen Street sits the heritage-listed Balmoral fire station.
Flood mapping is the first thing we check here. A good share of Morningside sits in the Brisbane River flood planning area and a further share in creek flood planning areas, so on the lower streets the flood level decides how high the floor sits before anything else. The character overlay plays a smaller role than in Bulimba or Hawthorne next door: only small parts of Morningside are mapped, though there are a few pre-1911 building overlay sites.
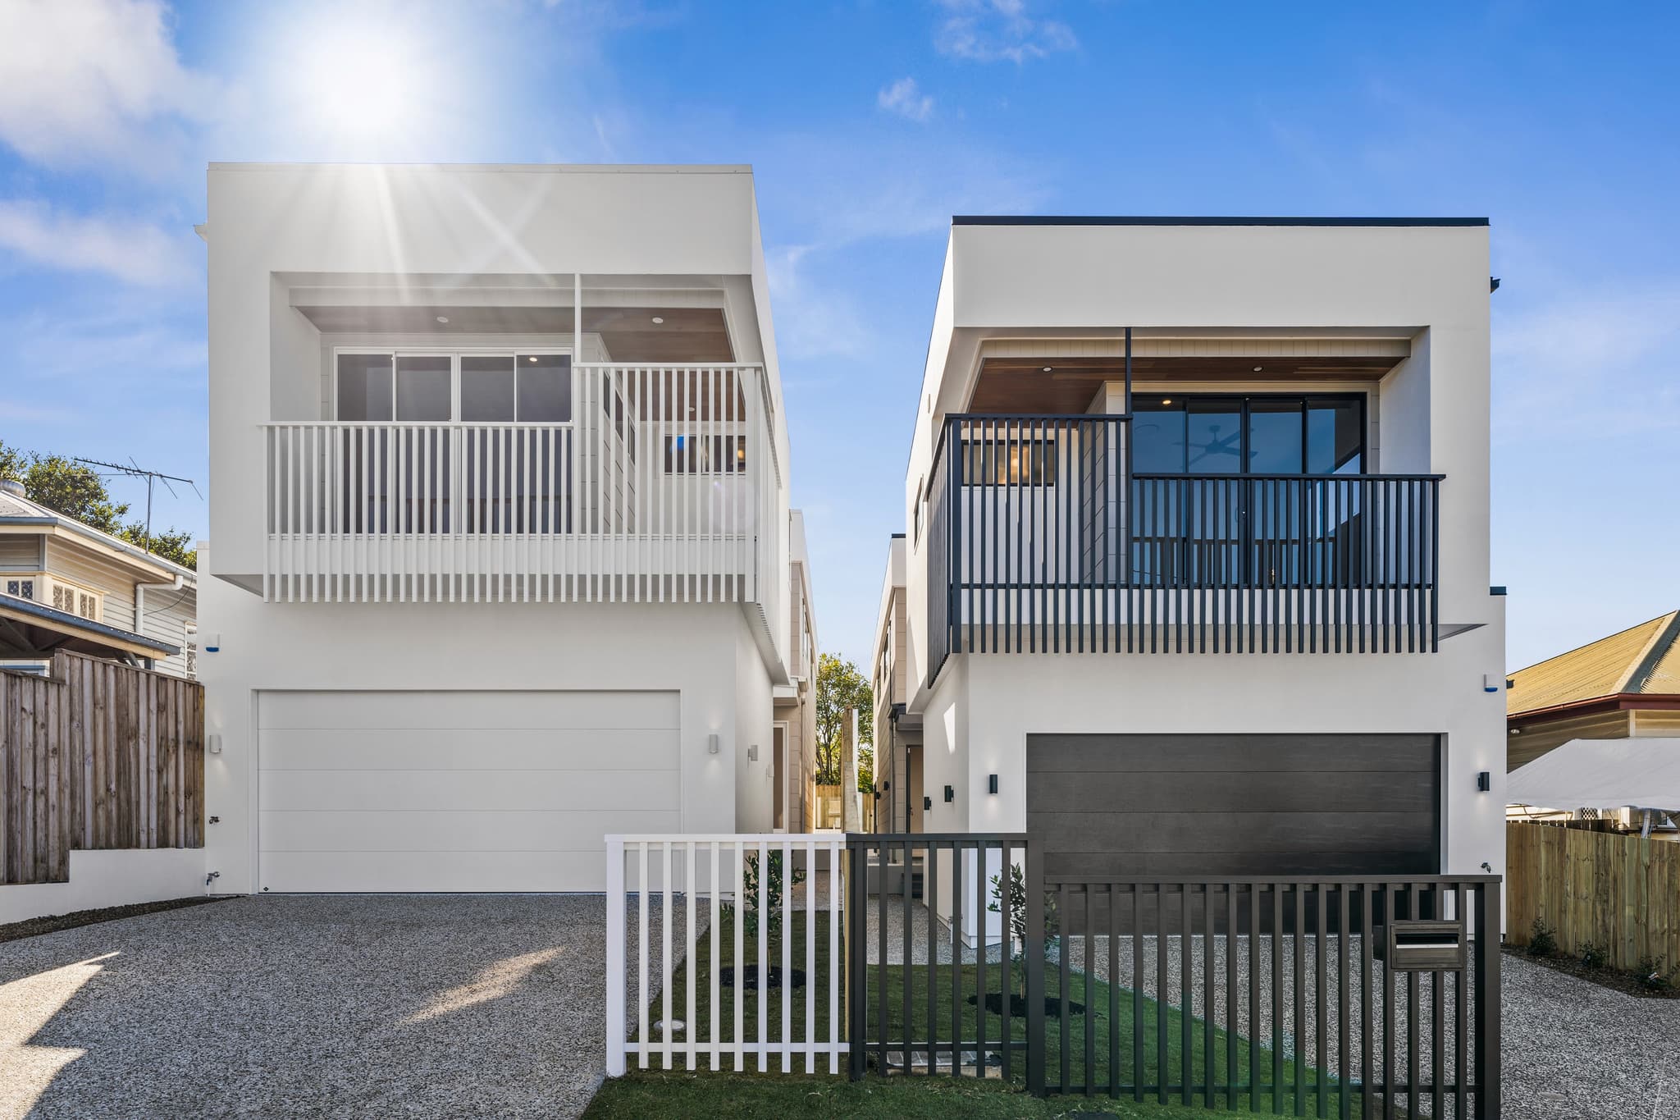
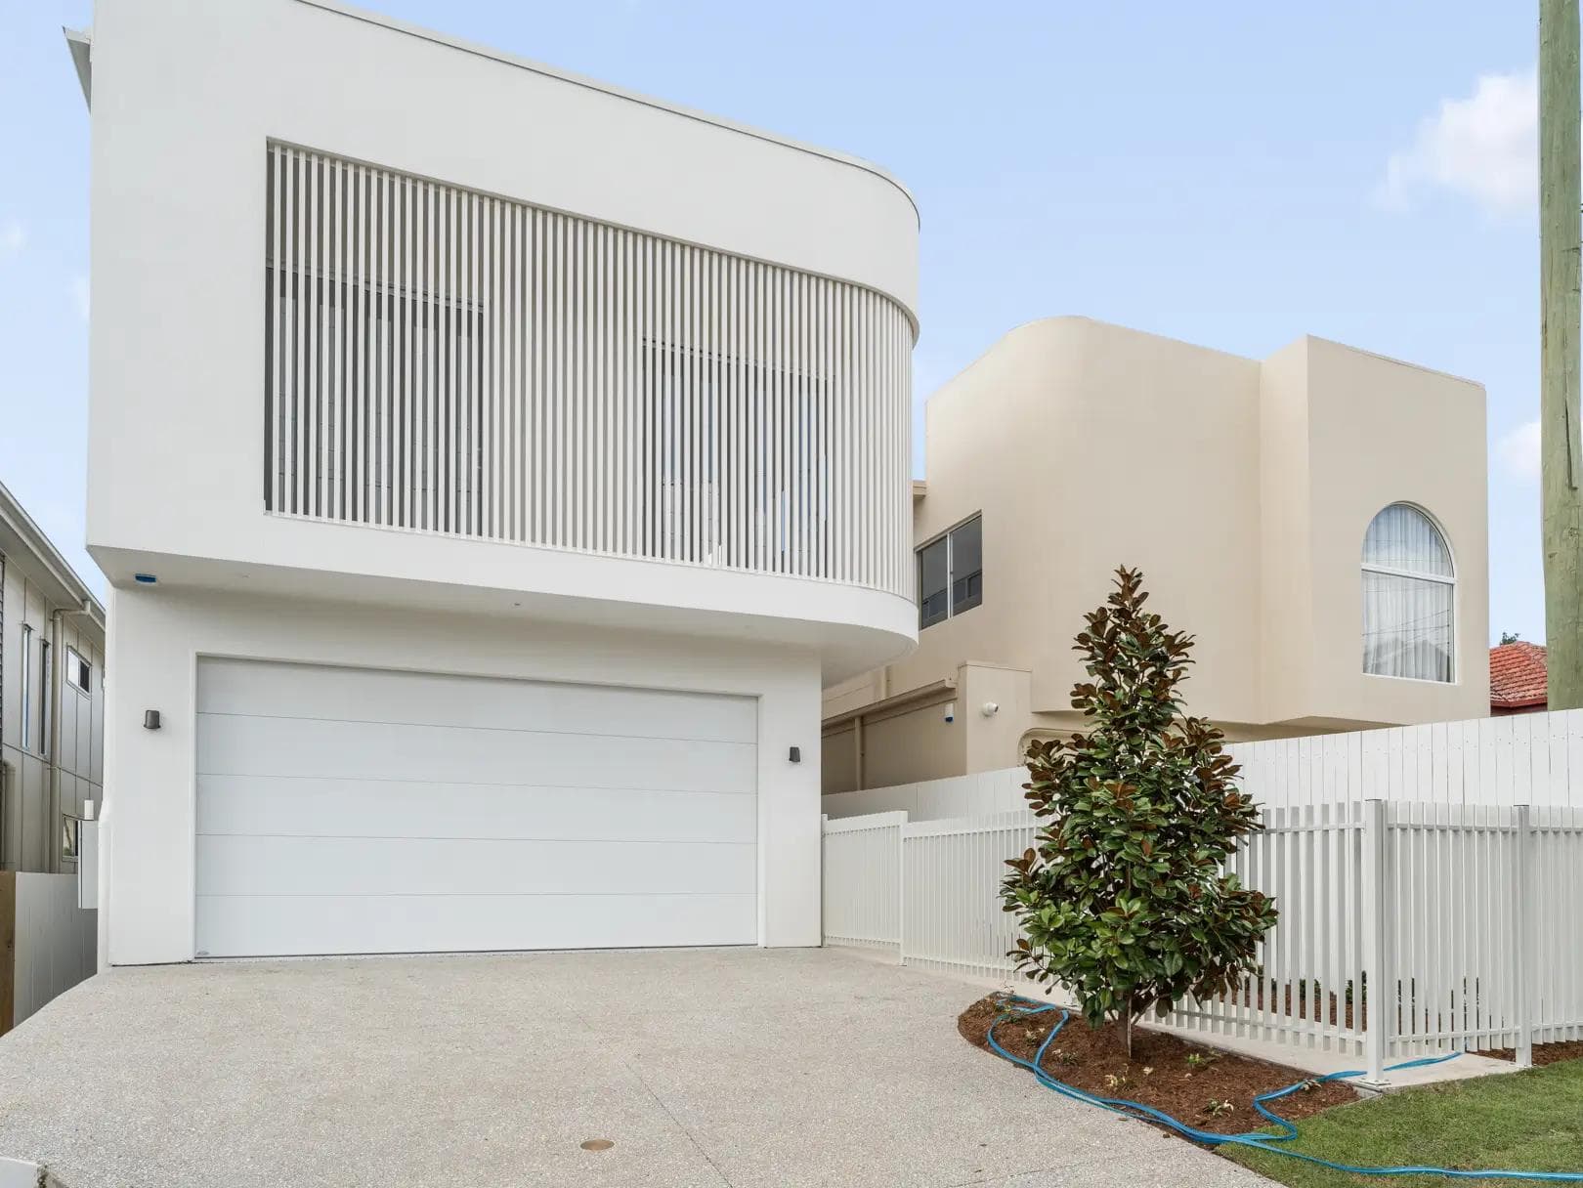
Most of the suburb falls within the River gateway neighbourhood plan, with a smaller western part in the Bulimba district plan. On a narrow Morningside lot, the design challenge is fitting a family home, parking and a pool onto limited width, which is the problem Pinedale House solved with a central void and skylights to keep both levels bright.
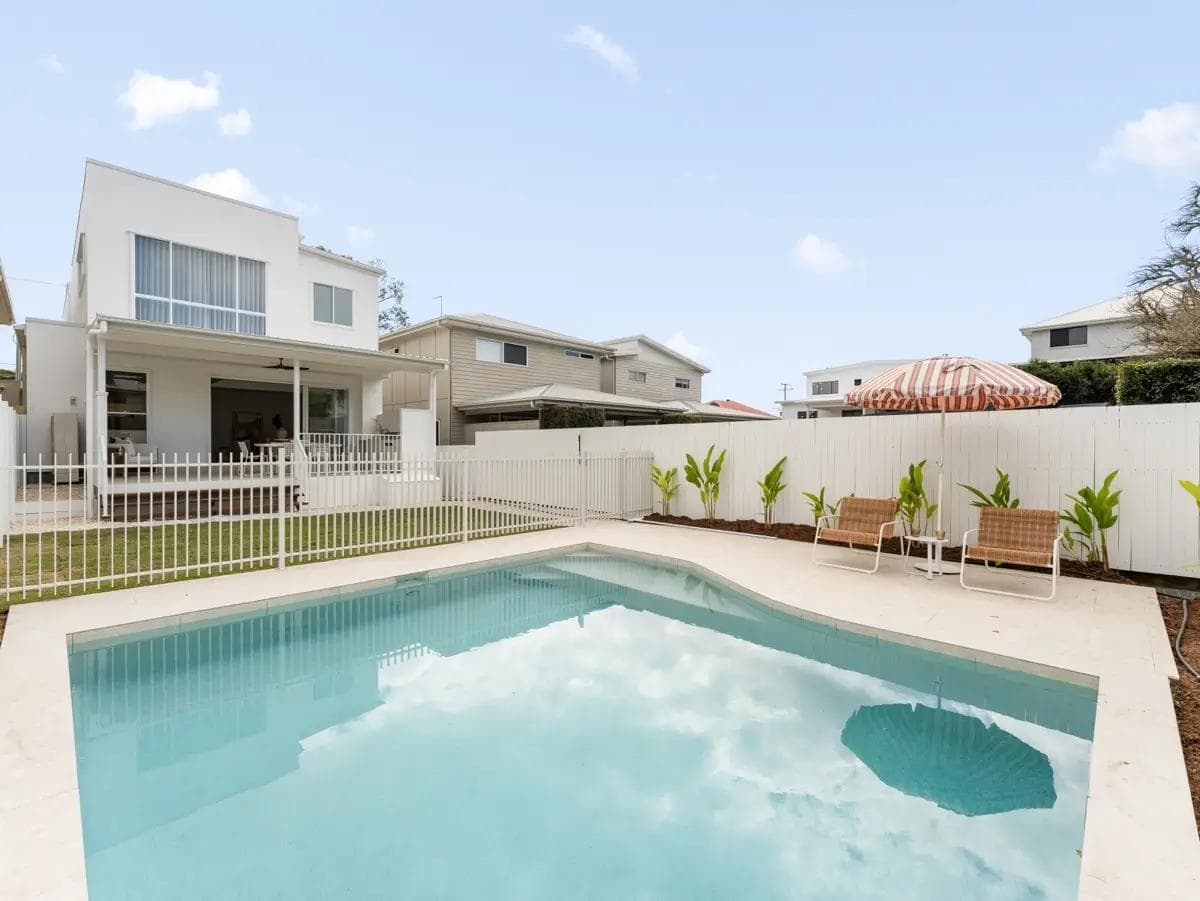
Pinedale House is a modern coastal home on a narrow inner-city lot. Subtle curves soften its form, an open-plan kitchen, living and dining area runs out to the alfresco and pool, and a central void with skylights fills both levels with light. The covered entertaining area includes a built-in barbecue kitchen.
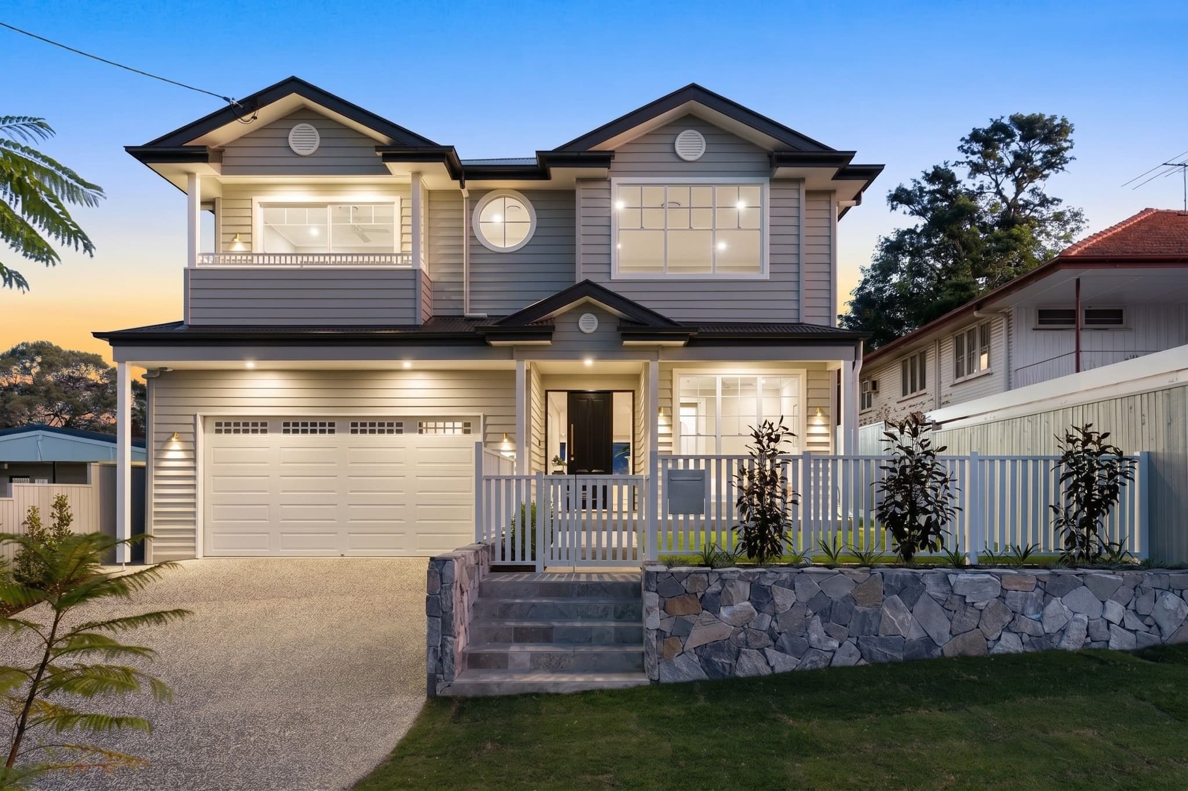
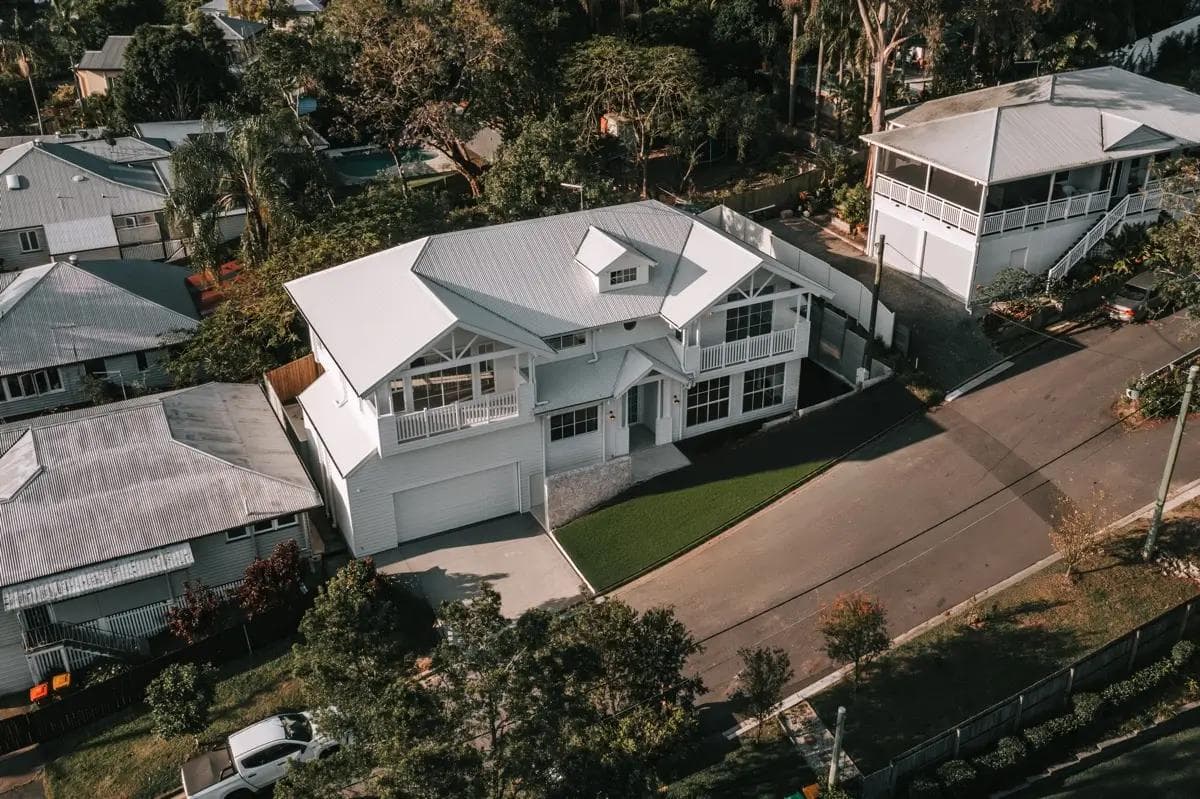
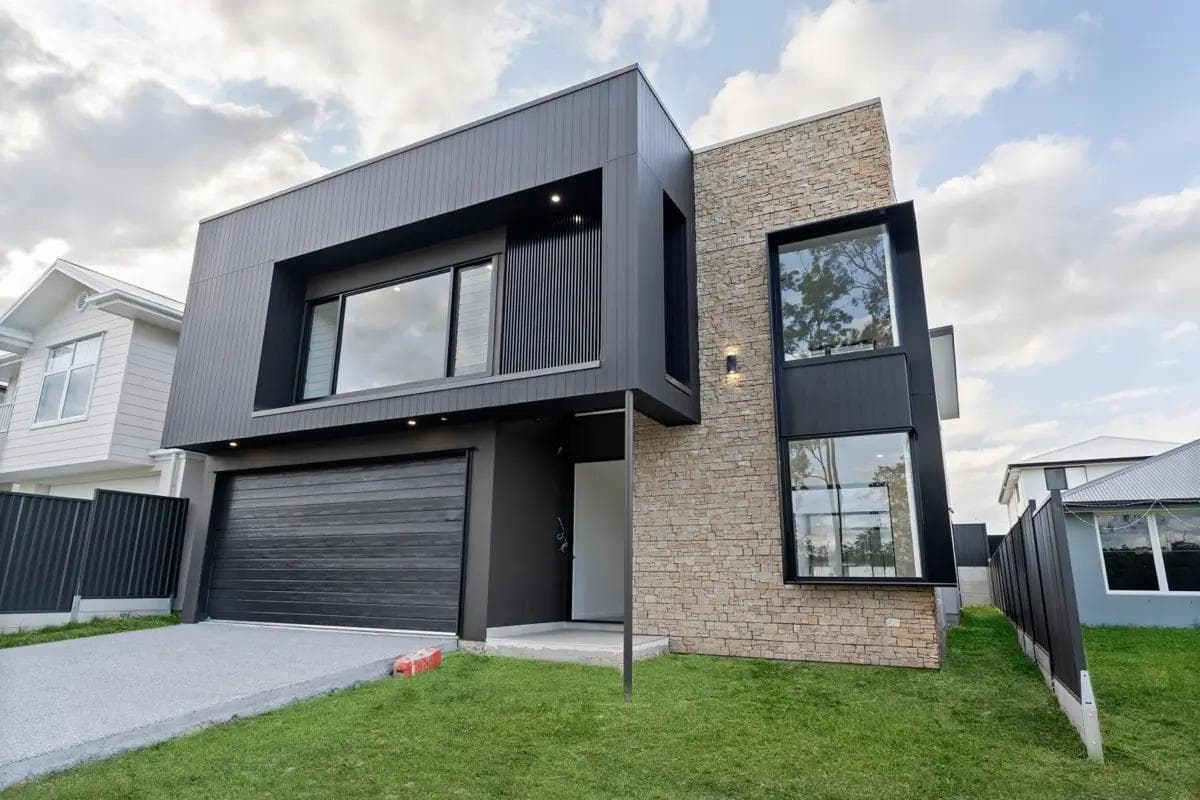
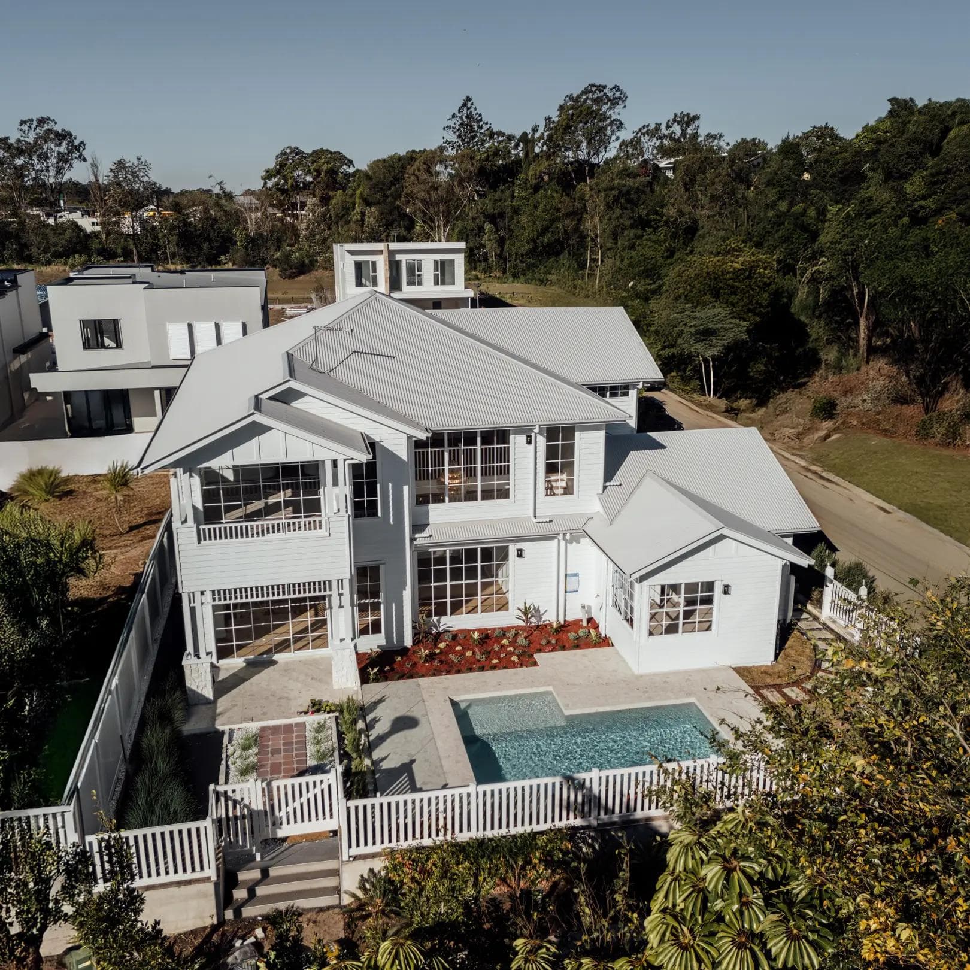
Just over the boundary in Balmoral, Aloomba House has French oak floors and a travertine alfresco beside its pool, and in Norman Park, Beak House steps across split levels on a sloping block, while Morehead House nearby pairs timber cladding with render in a monochrome palette.
On a Morningside block we start with the flood level and the lot width, because together they decide how high and how wide the home can be. Plans from an architect can come straight to us for pricing, or we can take on the design as well, and the itemised estimate shows what lifting a floor or working a narrow footprint costs from the start. Approvals, including anything the flood mapping requires, are managed by us, and at handover you receive the keys, certificates and a handover manual for the Morningside home. Our process sets out each stage. During construction your site supervisor manages the Morningside site and meets you there before work begins.
Services
Design and construct for Morningside homes, starting from the flood level and the width of your lot.
Knockdown rebuilds of older Morningside houses, with the overlay check done first.
Homes for narrow Morningside lots, using voids and skylights as we did at Pinedale House.
Our Work Nearby
Questions
Yes. Pinedale House is our completed Morningside home, and Aloomba House in neighbouring Balmoral is close by. Both are on our projects page.
Council's character overlay normally decides it, and only small parts of Morningside are covered by it, along with a few pre-1911 building overlay sites. If your house is mapped, demolition needs Council approval. Check your address on City Plan online (opens in a new tab), or ask us to confirm it at feasibility.
Light and privacy get designed in from the start, along with where the car goes. Pinedale House uses a central void and skylights to bring light into both levels of a narrow lot. Access for trucks and cranes is assessed at feasibility.
We do, and we can design the home if you have no plans yet. Any drawings get checked against the Morningside flood level and your lot width before we price them.
Request the free site feasibility check. Lot width and flood level are the two measurements that matter most on a Morningside block, and the check covers both along with zoning, overlays and access.
On the lower streets, yes. Parts of Morningside sit in the Brisbane River and creek flood planning areas, and ordering Council's FloodWise Property Report (opens in a new tab) tells you the estimated flood levels for the lot, from which the minimum floor height of a new home can be worked out.
Guides
The free site feasibility check looks at your block, the planning rules over it and the home you have in mind, then tells you plainly what it would take. Prefer to talk first? Contact Flascon.
What are you planning?