Design and Construct
Design and construct for Indooroopilly homes, planned around the river flood level and the fall of the block.

Areas We Build · Updated October 2026
Flascon are custom home builders in Indooroopilly, where our completed home is Taringa House, a three-level contemporary build, and Terrace House in nearby Toowong is underway. Indooroopilly is further from our Greenslopes office than our southside suburbs, about eighteen minutes' drive in light traffic, and we build there under QBCC licence 15050857 as we do everywhere. An Indooroopilly project still starts the same way, with a free site feasibility check on your block.
Your Nearest Office
Greenslopes
Suite 4/737 Logan RoadNew home enquiries: 0404 563 062
About eighteen minutes' drive from Indooroopilly in light traffic (OSRM routing).
Get directions to our Greenslopes office (opens Google Maps in a new tab)
Indooroopilly sits on the north side of the Chelmer Reach of the Brisbane River and runs east into Long Pocket, a promontory bounded on three sides by the river. Its population grew steadily between the wars, and by the early twentieth century it was already drawing affluent residents out from the inner city; one villa on Council's heritage trail sits high above the riverbank. Indooroopilly Shopping Centre and the railway station anchor the suburb, the heritage Walter Taylor Bridge spans the river here, and Long Pocket is shared between parkland and the Indooroopilly Golf Club.
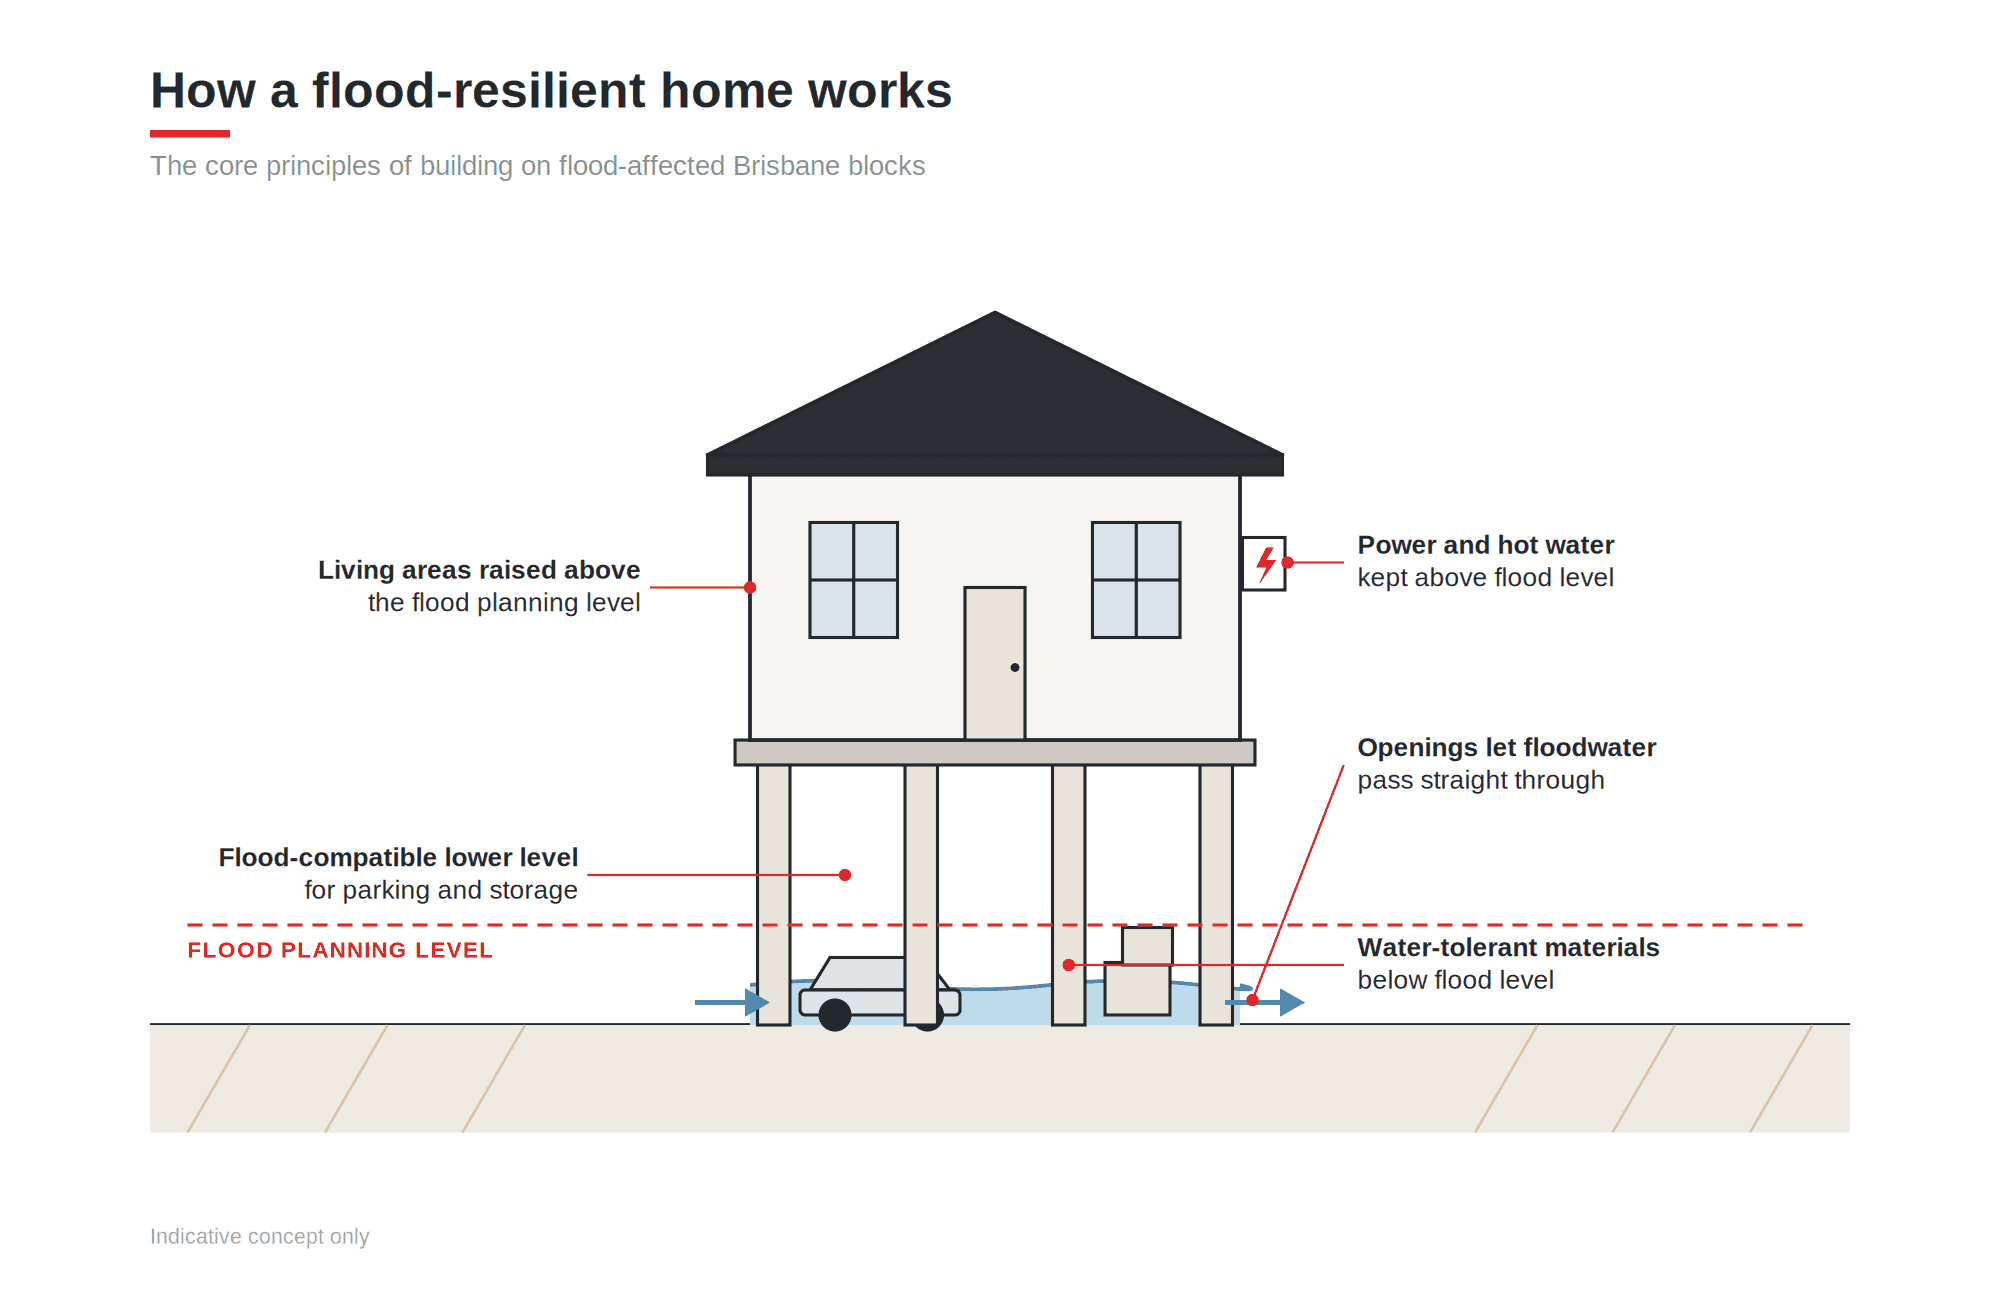
The river is the dominant planning question. A large part of Indooroopilly falls within the Brisbane River flood planning area, and smaller areas carry creek flood planning areas and overland flow, so on low-lying land the flood level decides the floor height. Higher ground brings its own constraint, because a sizeable share of the suburb is also in the bushfire overlay.
Character controls are lighter than in the inner south. Only a small part of Indooroopilly is in the Traditional building character overlay, though the Indooroopilly centre neighbourhood plan, which covers the area around the centre, still seeks to protect areas with strong traditional character. Most of the rest sits in the Toowong and Indooroopilly district neighbourhood plan. Taringa House's three levels show one way to fit a substantial family home onto an Indooroopilly lot.
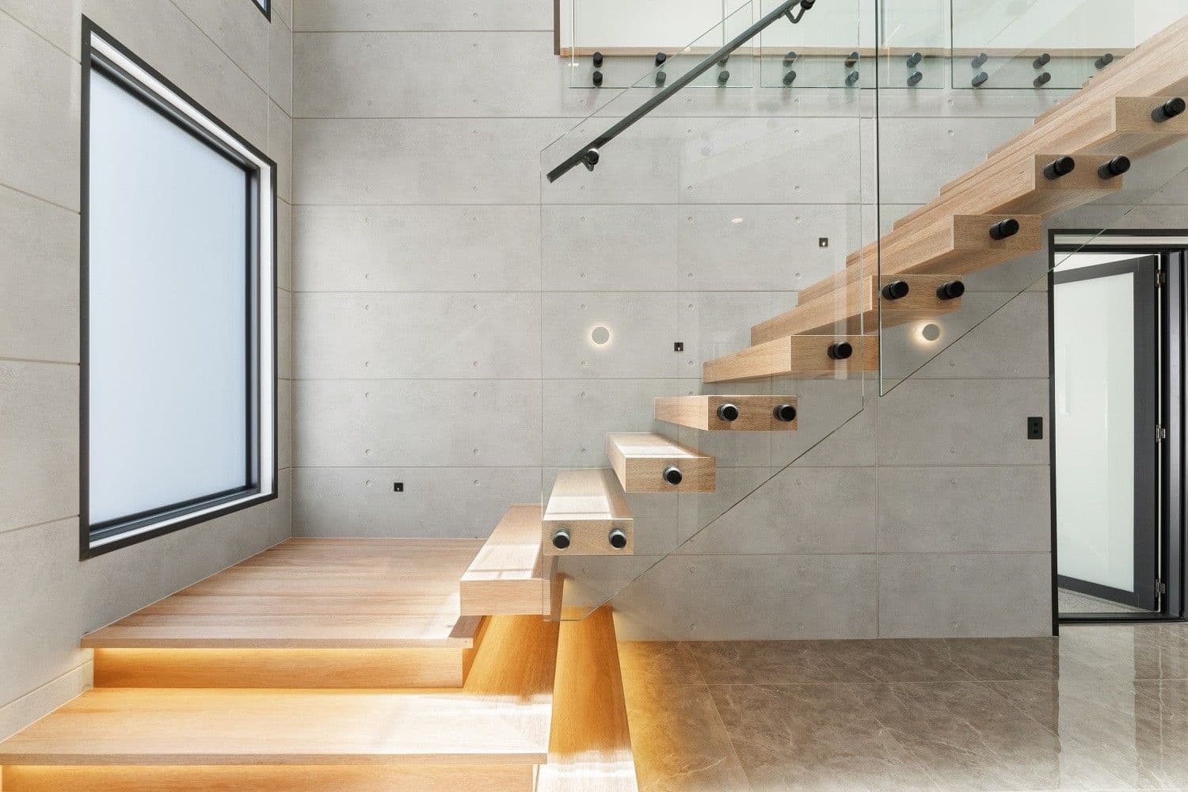
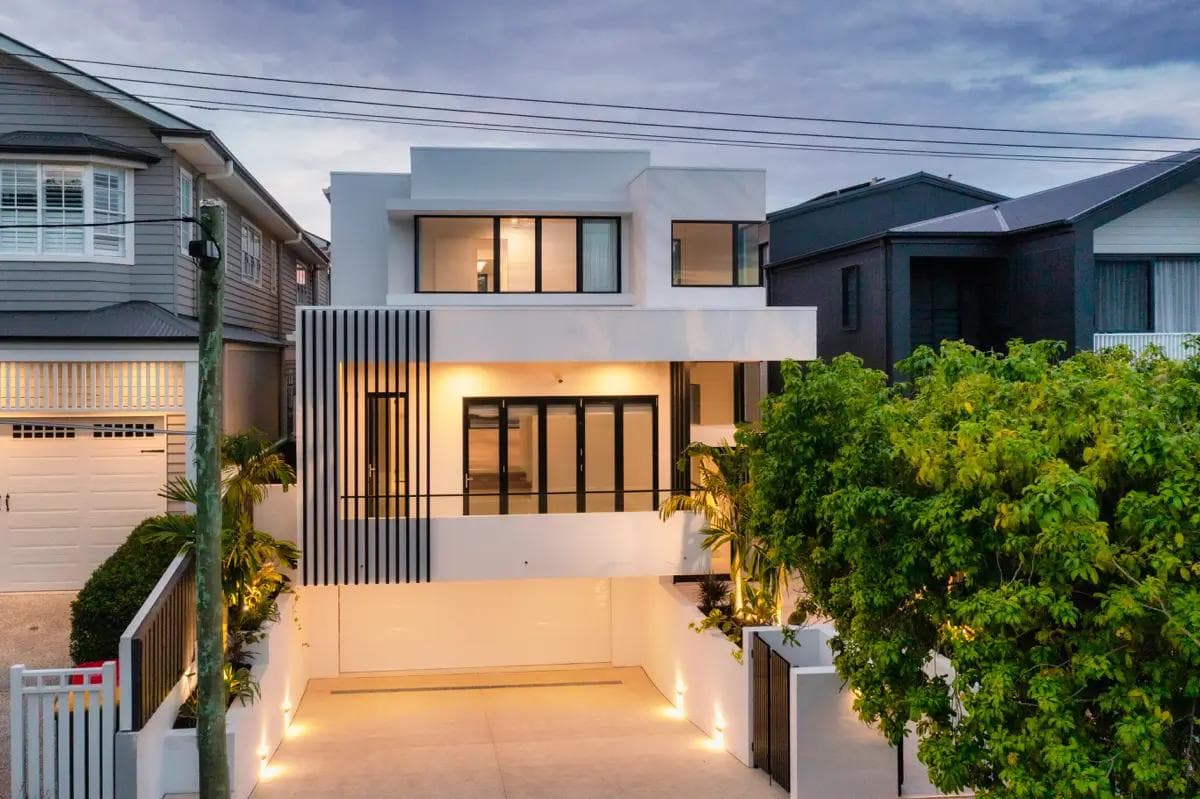
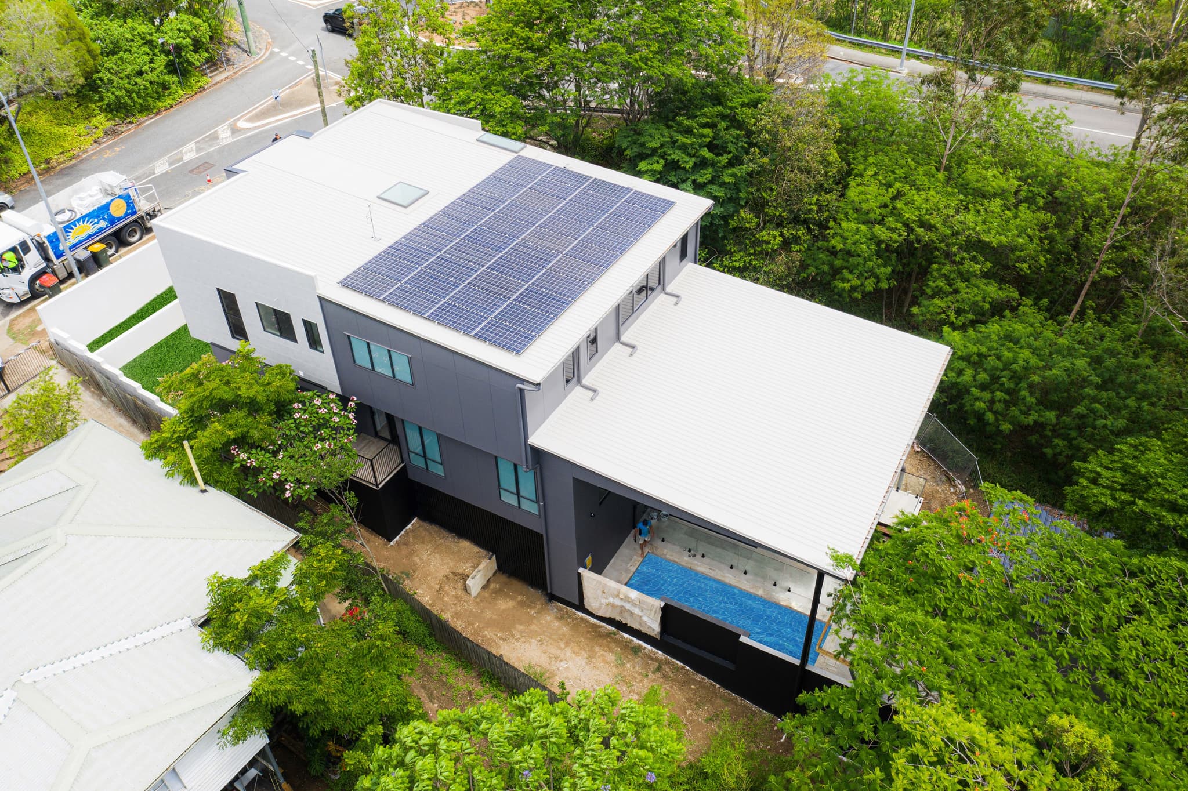
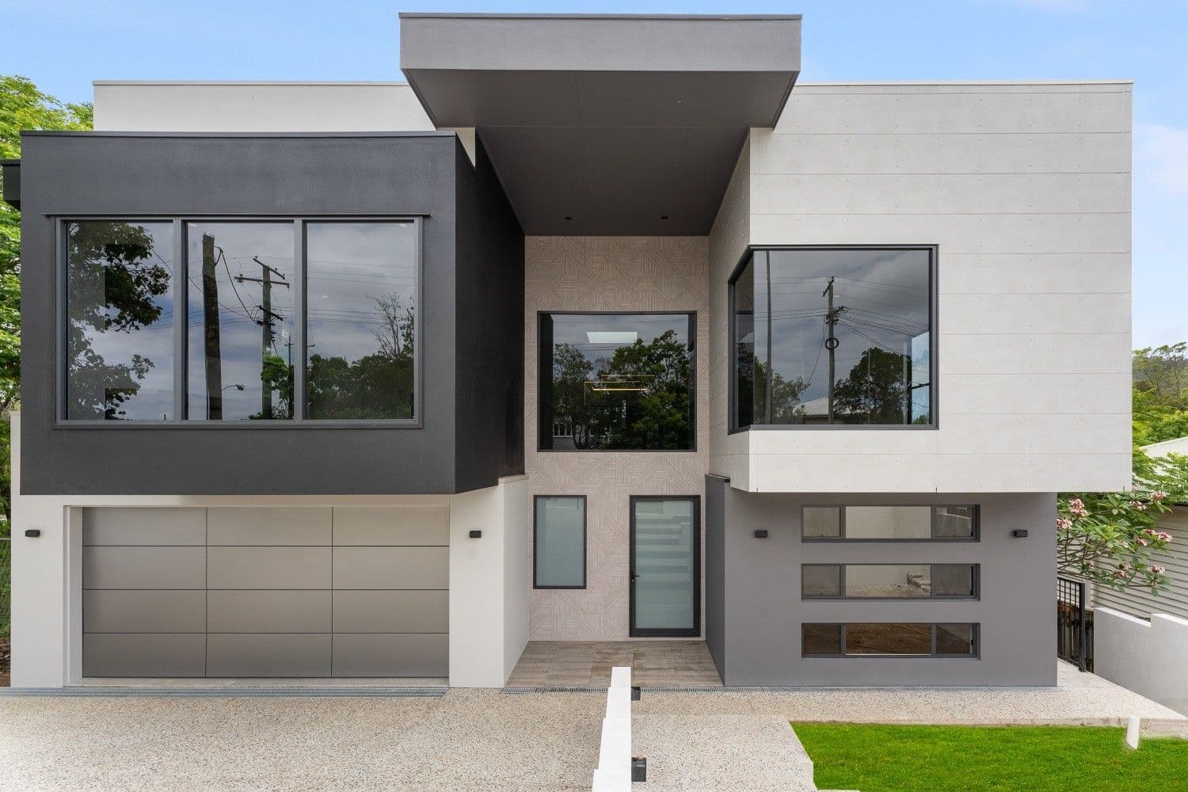
Taringa House is our completed Indooroopilly home. It is a contemporary three-level house with a cement-clad feature wall and large expanses of glass on the facade, a floating timber staircase with glass balustrades at the entry, and dark cabinetry against glossy tiled floors inside. Outside, an alfresco kitchen, a built-in fireplace and a pool are finished to match the home's contemporary styling.
Terrace House in Toowong is underway; concept renders are on its project page. Our other completed homes are mostly on the southside, and the feasibility check covers how an Indooroopilly build would run from our Greenslopes base.
Indooroopilly is across the river from most of our work, so we plan site visits and meetings to suit, often alongside our Terrace House project in Toowong, and your site supervisor is the constant on the ground. Bring your architect's drawings or let us design the home; flood-driven floor heights, retaining and bushfire requirements are each priced as their own items. The process page walks through each stage, and your supervisor meets you at the Indooroopilly site before construction starts. We manage the building and council approvals for the site, and after you move in we return for a maintenance inspection to deal with any settlement issues.
Services
Design and construct for Indooroopilly homes, planned around the river flood level and the fall of the block.
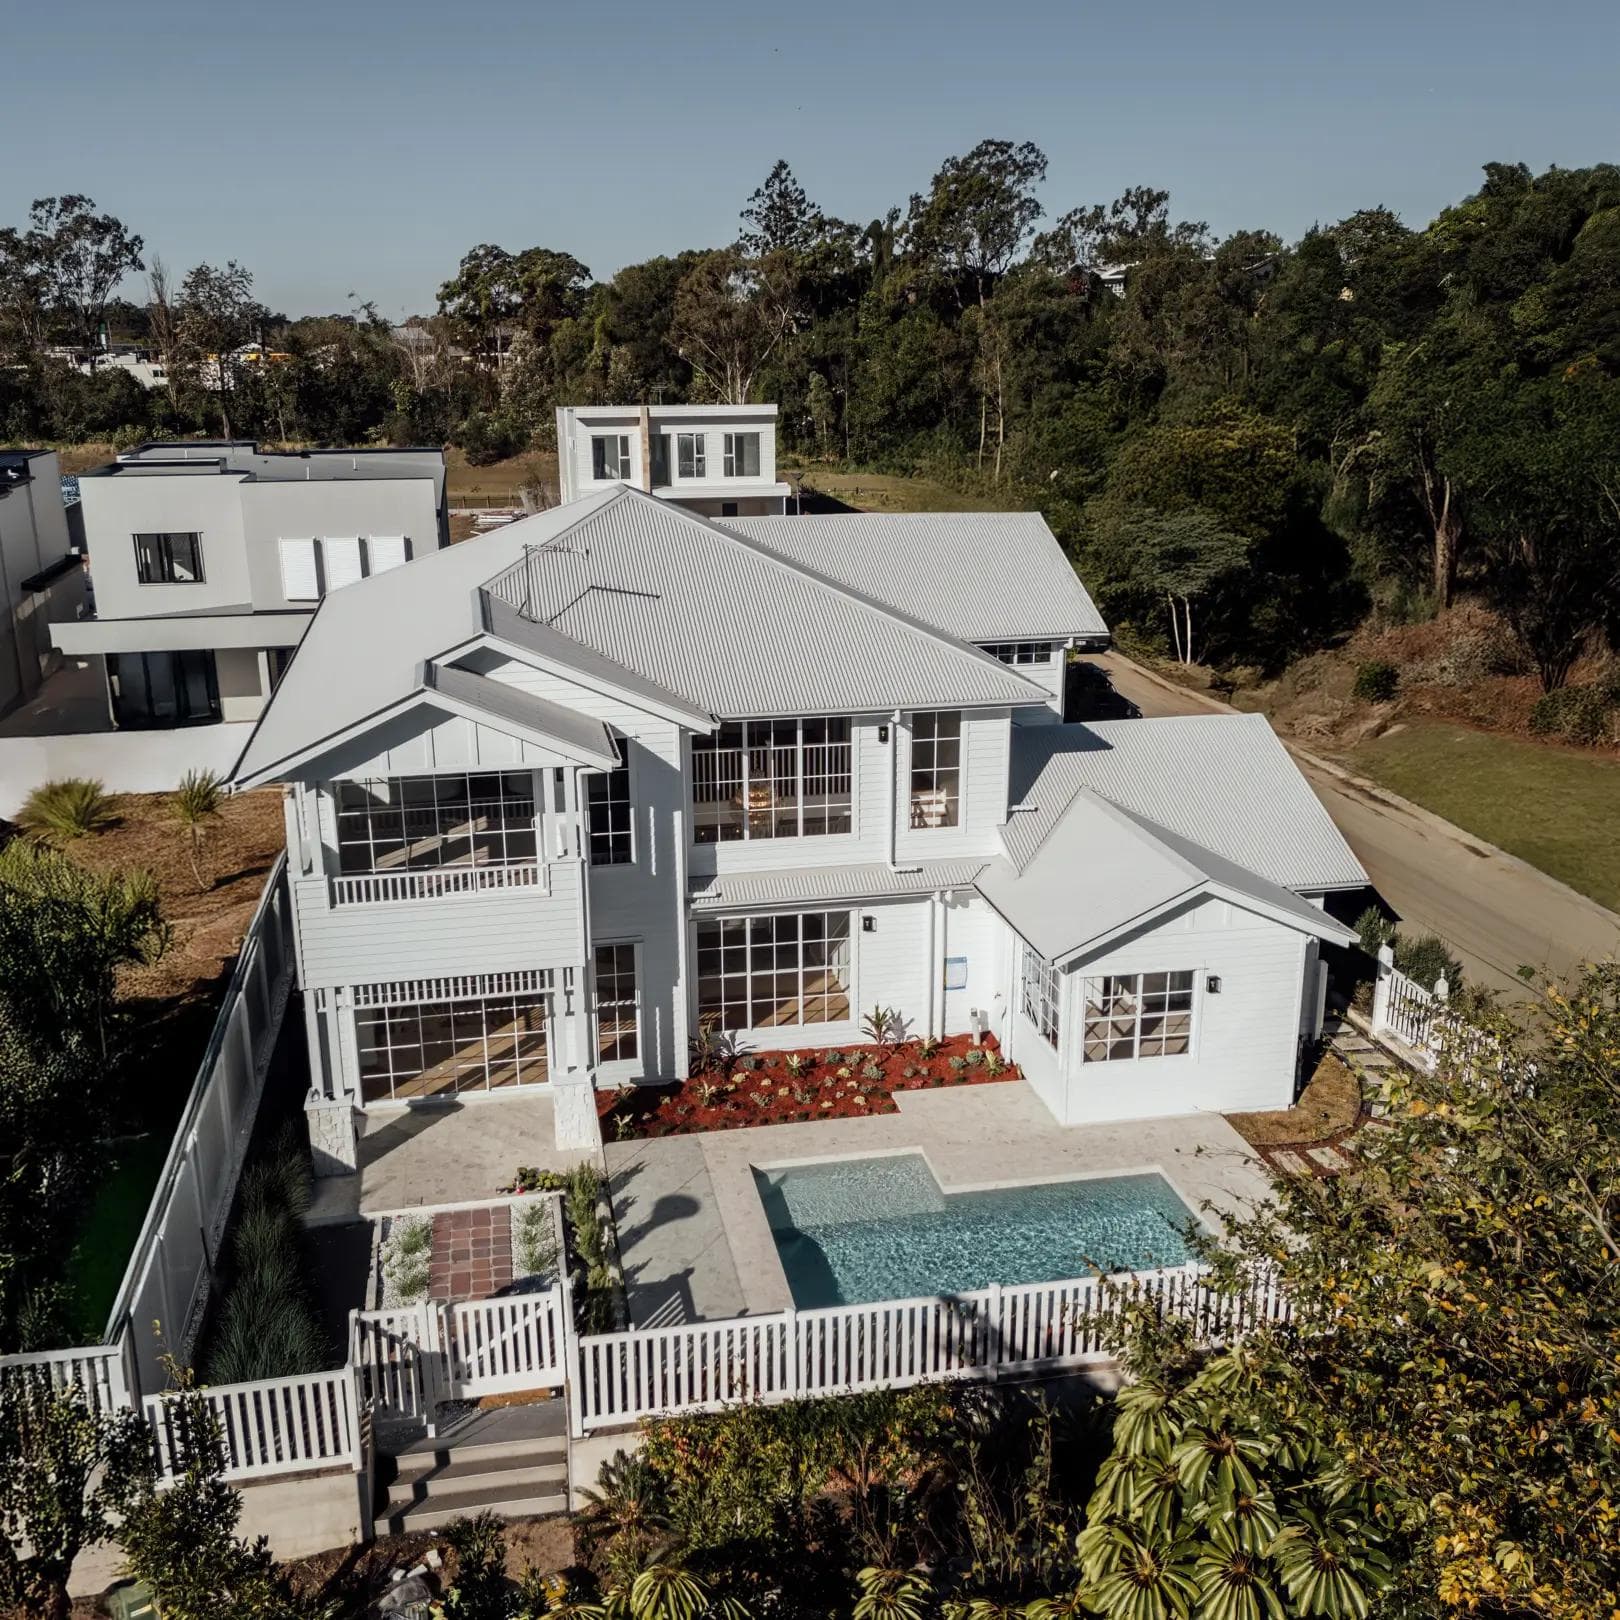
Rebuilding on an existing Indooroopilly lot, once the overlay and flood checks are clear.
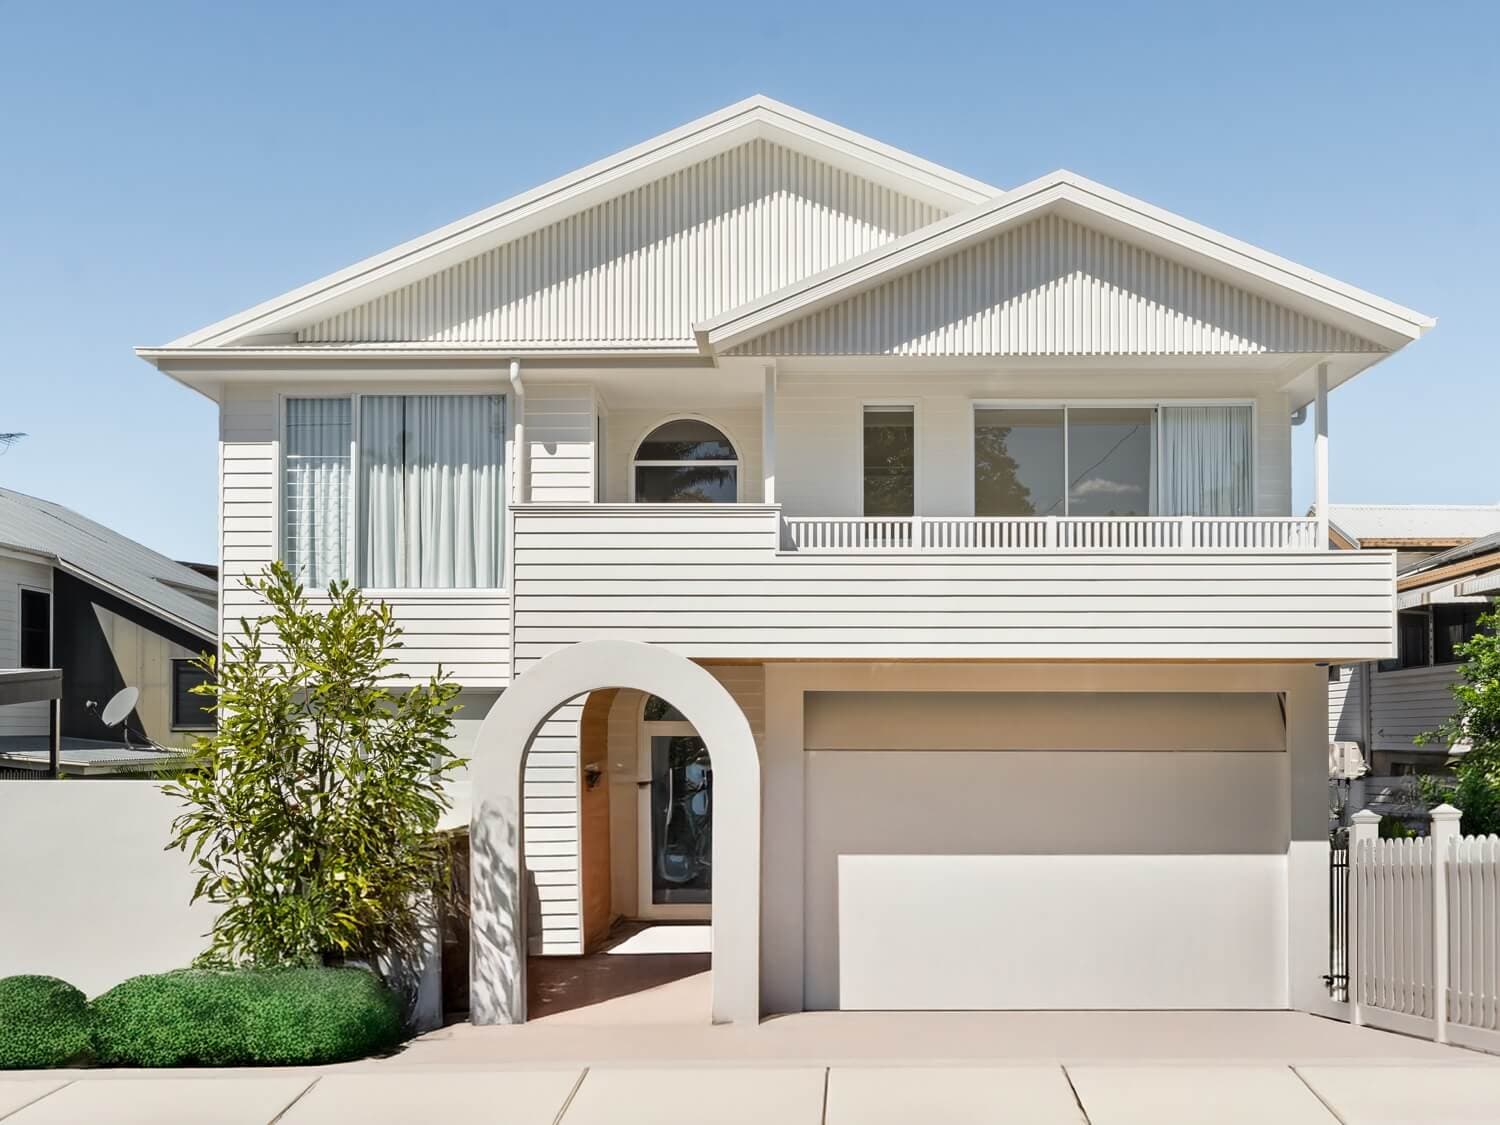
Multi-level homes like Taringa House for Indooroopilly blocks with fall.
Our Work Nearby
Questions
Yes. Taringa House is our completed Indooroopilly home, and Terrace House in Toowong is underway. You can see both on our projects page.
Often, because only a small part of Indooroopilly is in the Traditional building character overlay, which is what usually decides demolition. Should your house be mapped and date from the protected era, demolition waits on a Council approval. City Plan online (opens in a new tab) shows whether your lot is mapped, and we check it in the feasibility review too.
We design in levels that follow the ground, as Taringa House does across three levels. Retaining, stormwater and any bushfire requirements are all costed during feasibility, before any design is drawn.
Yes, and we design and construct as well. For an Indooroopilly block we check any plans against the river flood level and bushfire mapping before pricing, because either can reshape a design.
Book the free site feasibility check. On an Indooroopilly address the river flood planning area usually leads, followed by bushfire and character mapping, slope and access, and we finish with a clear view of what the build would involve.
Much of Indooroopilly lies in the Brisbane River flood planning area, which governs how high a new home's living floor must sit. Your FloodWise Property Report (opens in a new tab) from Council lists the lot's estimated flood levels; we then set the floor height, plan the space underneath and keep services above the line.
Guides
The free site feasibility check looks at your block, the planning rules over it and the home you have in mind, then tells you plainly what it would take. Prefer to talk first? Contact Flascon.
What are you planning?