Design and Construct
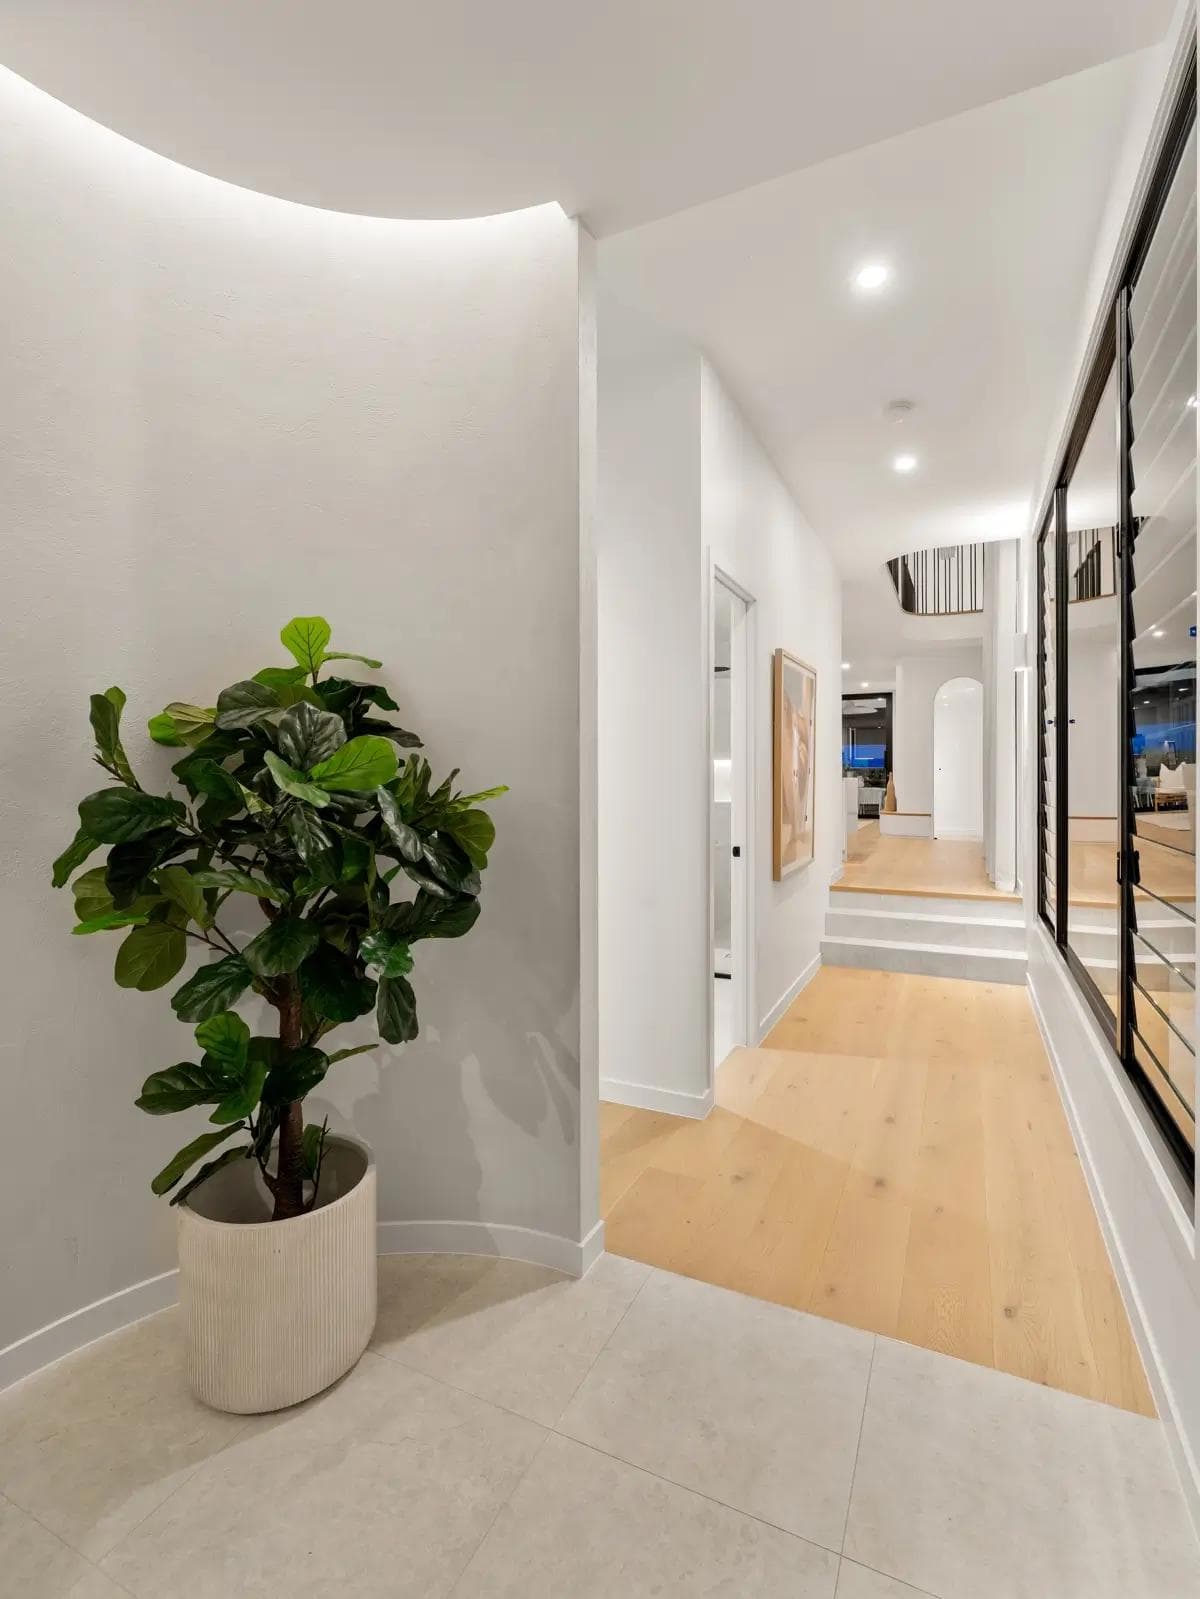
Design and construct shaped around the fall of a Tarragindi block and any bushfire requirements.

Areas We Build · Updated October 2026
Flascon are custom home builders working in Tarragindi. We have no completed home inside the suburb yet; Sky House, our first Tarragindi build, is underway. Our nearest finished homes are next door in Greenslopes and Holland Park, and the drive from our Greenslopes office takes about five minutes outside peak times. All our work is under QBCC licence 15050857, and a Tarragindi project begins, like every other, with a free site feasibility check.
Your Nearest Office
Greenslopes
Suite 4/737 Logan RoadNew home enquiries: 0404 563 062
About five minutes' drive from Tarragindi in light traffic (OSRM routing).
Get directions to our Greenslopes office (opens Google Maps in a new tab)
Tarragindi spreads over a valley between Tarragindi Hill and Wellers Hill, at the foothills of Toohey Mountain, and its streets are known for how hilly they are. Small streams run off the hills to form Sandy Creek, and Council notes that water escapes quickly from roofs and roads into it. On a Tarragindi block, the fall and where the stormwater goes are the first two things we measure.
The suburb was rural until the interwar years and filled in after the Second World War, first with makeshift shelters during the housing shortage and then with War Service and Housing Commission estates. That makes it largely a suburb of the fifties and sixties, and a lot of the original housing is post-war. Only a small part of Tarragindi is in the Traditional building character overlay, but it is still worth confirming your street before you plan around demolition.
Two overlays come up often here. A large part of Tarragindi falls within the bushfire overlay, much of it as buffer areas, which can bring a bushfire assessment and construction requirements into the design. The creeks also carry flood planning areas and waterway corridors. Nearly all of the suburb sits in the Holland Park and Tarragindi district neighbourhood plan, which protects Sandy, Ekibin and Norman creeks and the landscape of the Wellers Hill and Tarragindi Hill reservoirs.
There is no completed Flascon home within the Tarragindi boundary yet. Sky House is our first Tarragindi project and is underway; its project page carries the concept renders.
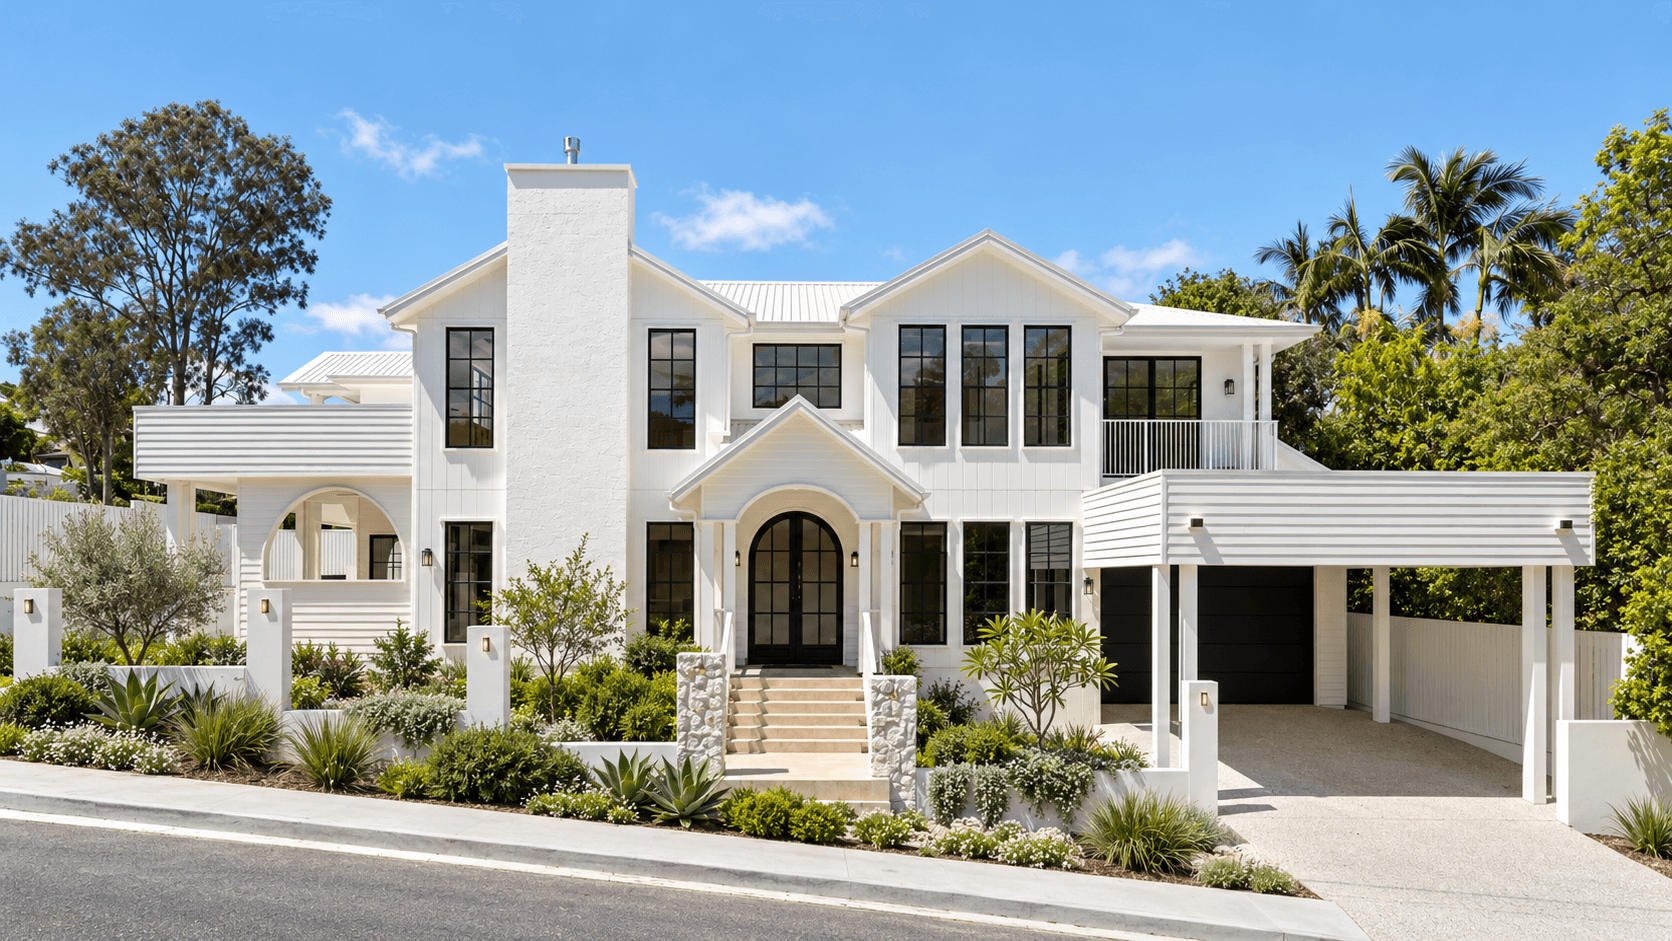
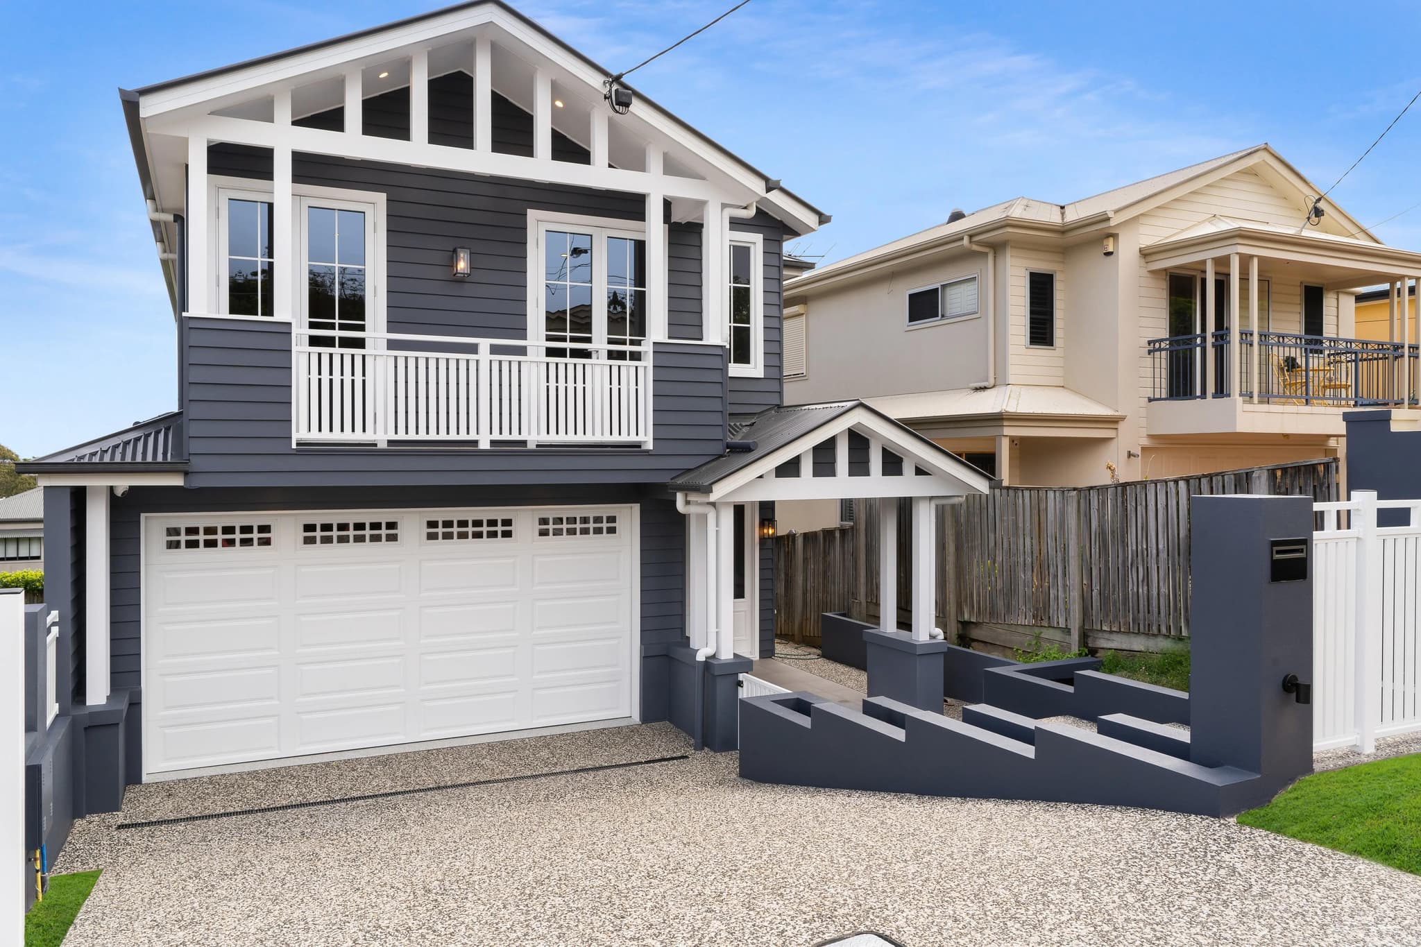
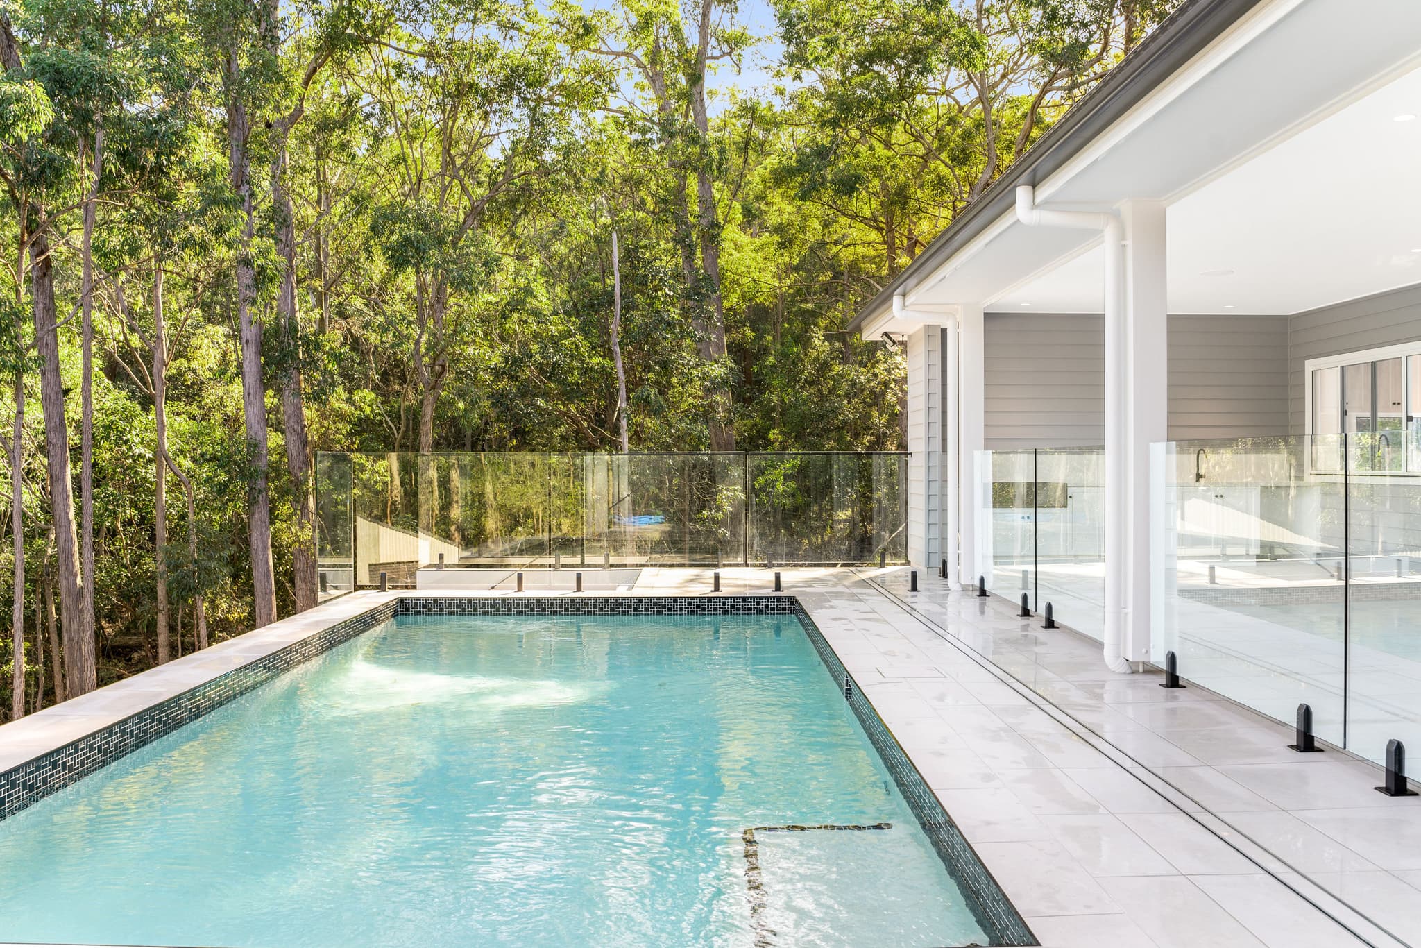
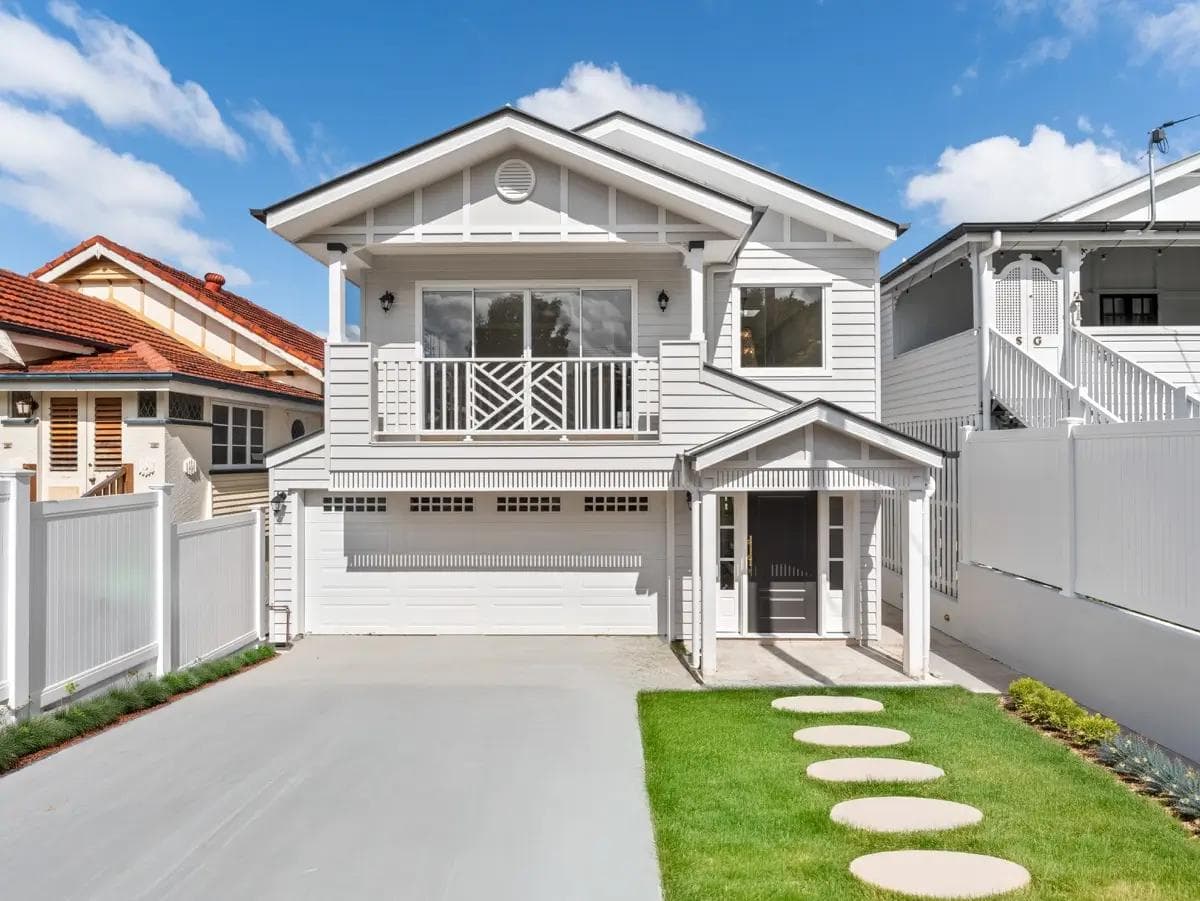
The closest finished work is next door. In Greenslopes, Wylma House pairs a curved staircase with a pool and covered alfresco, Bunya House has a rooftop terrace facing the city skyline, and Nicholson House is classic Hamptons in blue and white. In Holland Park, Harold House sets its pool into the fall of the land, a condition many Tarragindi blocks share.
A Tarragindi build usually needs early answers on slope, stormwater and the bushfire overlay, so we cover those before design gets far. Existing plans from your architect are fine, and so is starting from nothing with our design and construct service. The estimate is broken into items, so a bushfire requirement or extra retaining appears as its own line. We handle the approvals too, including any bushfire assessment the overlay calls for. Our process shows every stage. When building begins, your site supervisor becomes your day-to-day contact on the Tarragindi job, and our Greenslopes office is a short drive away for selections and meetings.
Services
Design and construct shaped around the fall of a Tarragindi block and any bushfire requirements.
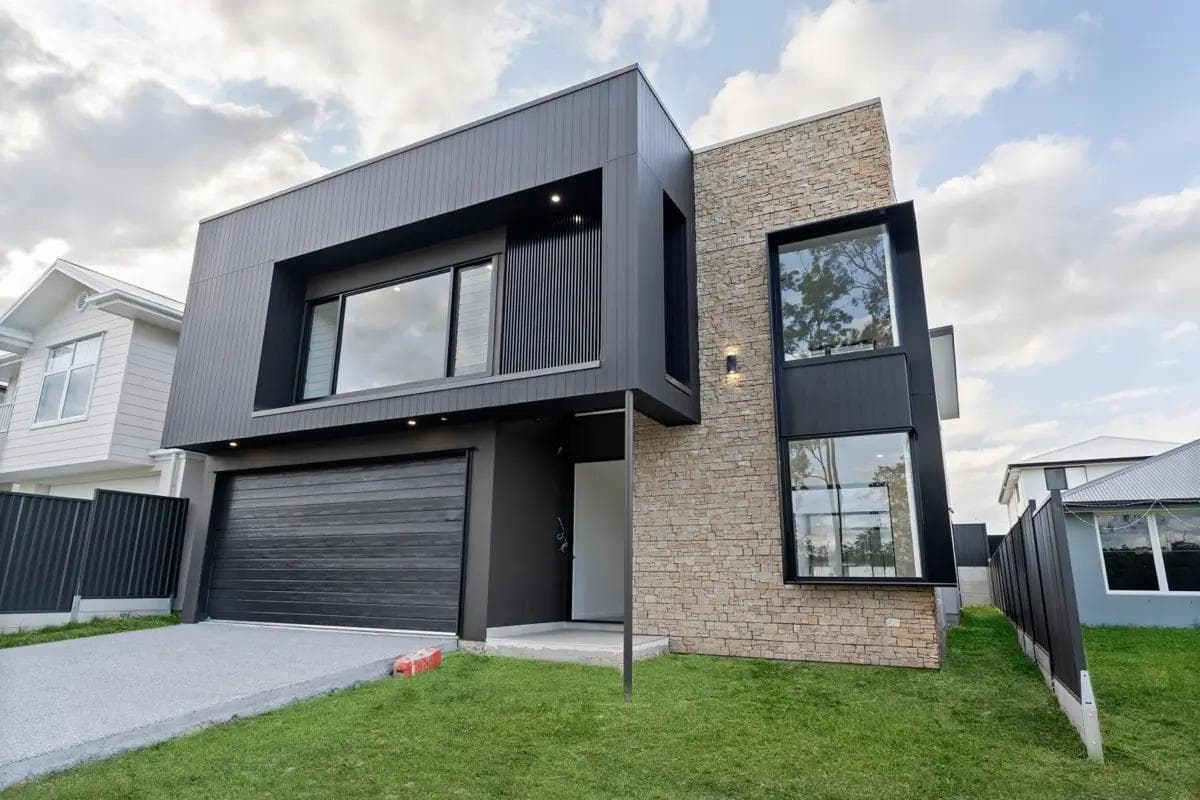
Replacing a post-war Tarragindi house, once the overlay check confirms it can come down.
Split-level and stepped homes for the hilly streets between Tarragindi Hill and Wellers Hill.
Our Work Nearby
Questions
Sky House is our first Tarragindi project and is underway. Our nearest completed homes are next door in Greenslopes and Holland Park, and you can see them all on our projects page.
The character overlay is usually the deciding factor, and only a small part of Tarragindi is covered by it. Where a Tarragindi house is mapped and dates from the era Council protects, it cannot be demolished without approval. City Plan online (opens in a new tab) will show you, or we will confirm it at feasibility.
By letting the home step with the land. Split levels and stepped slabs usually suit these streets better than a big cut, and we plan stormwater carefully because water runs off fast toward Sandy Creek. Retaining is priced at feasibility.
We do both. If you have plans, we build them and check how they sit on a sloping Tarragindi site before pricing. If you do not, we design and construct.
The free site feasibility check is the place to start: slope, bushfire mapping, flood mapping, overlays and zoning for your Tarragindi address, summed up in a plain answer on what it would take.
If your block is in the bushfire overlay, the home may need a bushfire assessment, which can set construction standards for parts of the house. A lot of Tarragindi is mapped, mostly as buffer areas, so we confirm it for your address and price any requirements before the design is locked.
Guides
The free site feasibility check looks at your block, the planning rules over it and the home you have in mind, then tells you plainly what it would take. Prefer to talk first? Contact Flascon.
What are you planning?