Design and Construct
Design and construct for Mount Gravatt homes, with slope and bushfire mapping in the brief from day one.

Areas We Build · Updated October 2026
Flascon are custom home builders in Mount Gravatt, Mount Gravatt East and Upper Mount Gravatt. We have completed three projects across the area: Dykes House and Cavendish House in Mount Gravatt East, and the Selbourne Townhouses in Mount Gravatt. Mount Gravatt is about seven minutes' drive from our Greenslopes office outside peak hour, and every home we build there is under QBCC licence 15050857. The first step is a free site feasibility check on your block.
Your Nearest Office
Greenslopes
Suite 4/737 Logan RoadNew home enquiries: 0404 563 062
About seven minutes' drive from Mount Gravatt outside peak hour (OSRM routing).
Get directions to our Greenslopes office (opens Google Maps in a new tab)
Most of this area is a post-war suburb that grew out along Logan Road. Mount Gravatt itself, west of Logan Road, was subdivided almost straight after the Second World War, Mount Gravatt East followed, and Upper Mount Gravatt matured through the sixties and seventies as new housing spilled south. That leaves many blocks with a post-war house that is a candidate for a knockdown rebuild.
The mountain is the other constant. The Mt Gravatt Outlook Reserve rises west of Logan Road beside the Griffith University campus, and Norman Creek starts in the wooded ridgelines of Toohey Forest and Mount Gravatt. Slope is a given on many blocks near the mountain, and the bushfire overlay covers a sizeable part of Mount Gravatt and smaller parts of Mount Gravatt East and Upper Mount Gravatt.
The planning picture differs from the inner south. None of the three suburbs is in the Traditional building character overlay or the Character residential zone, which removes the demolition question that slows knockdown rebuilds closer to the city. What does apply varies by street: the Mt Gravatt corridor neighbourhood plan covers most of Upper Mount Gravatt and part of Mount Gravatt, the new Mt Gravatt Centre precinct plan applies around the centre, parts are mapped in the Dwelling house character overlay, and Mount Gravatt East and Upper Mount Gravatt both have creek flood planning areas.
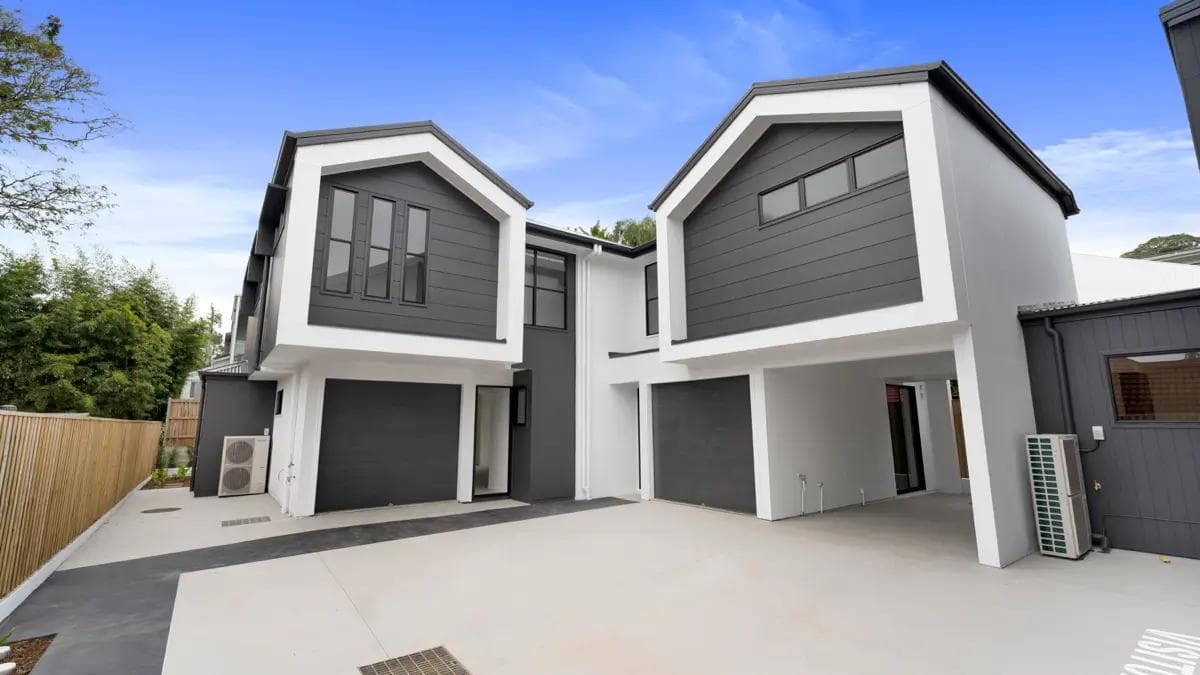
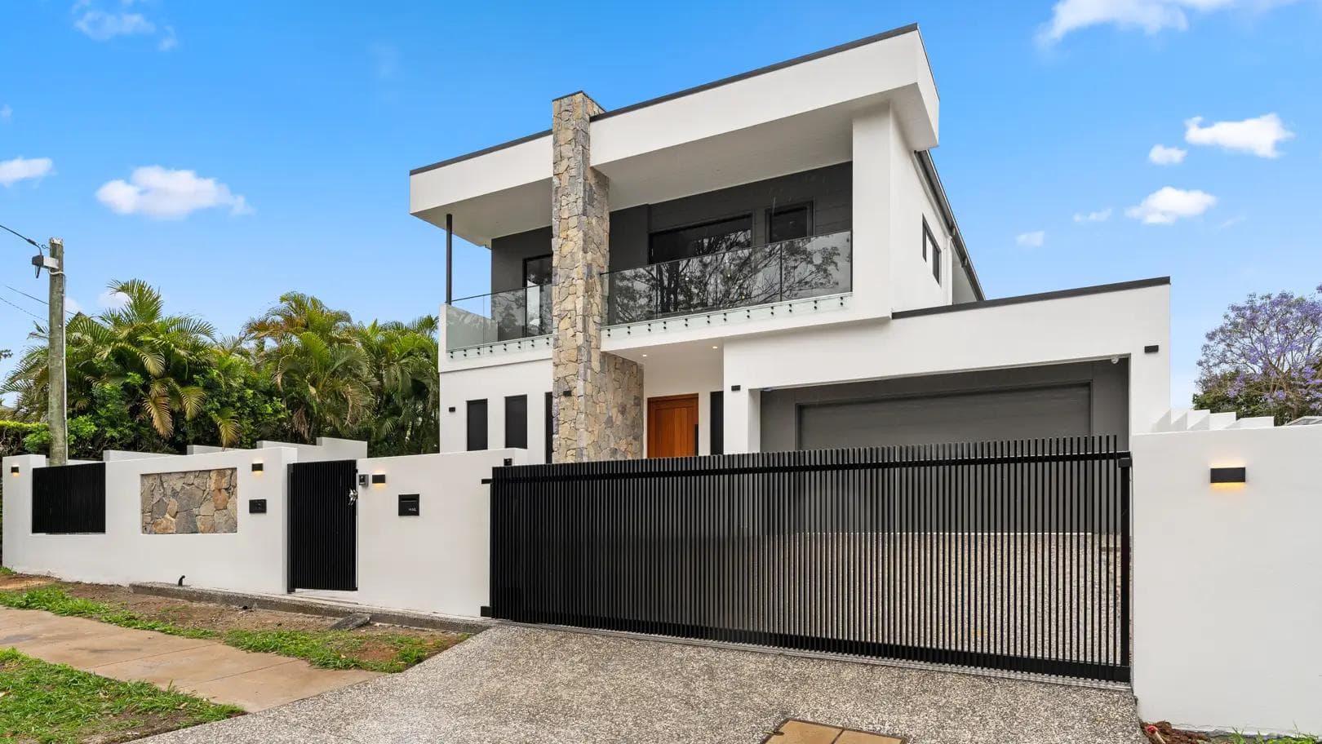
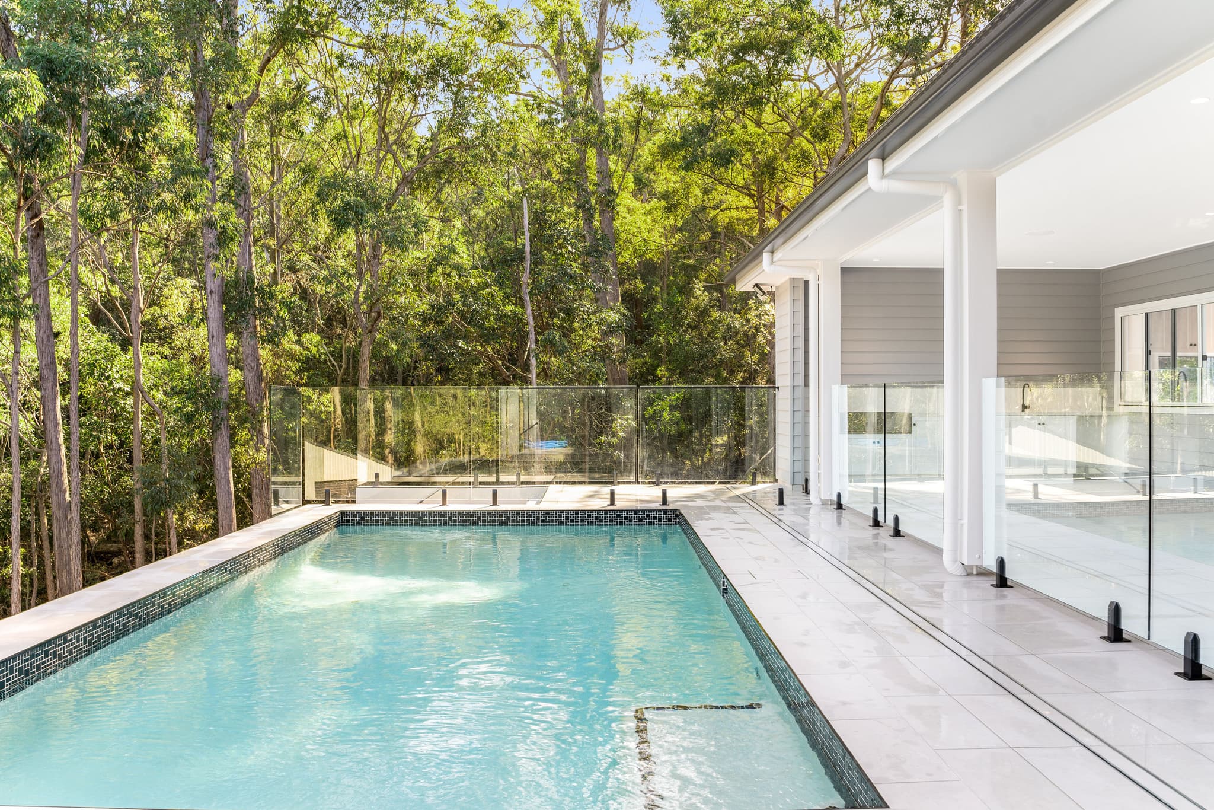
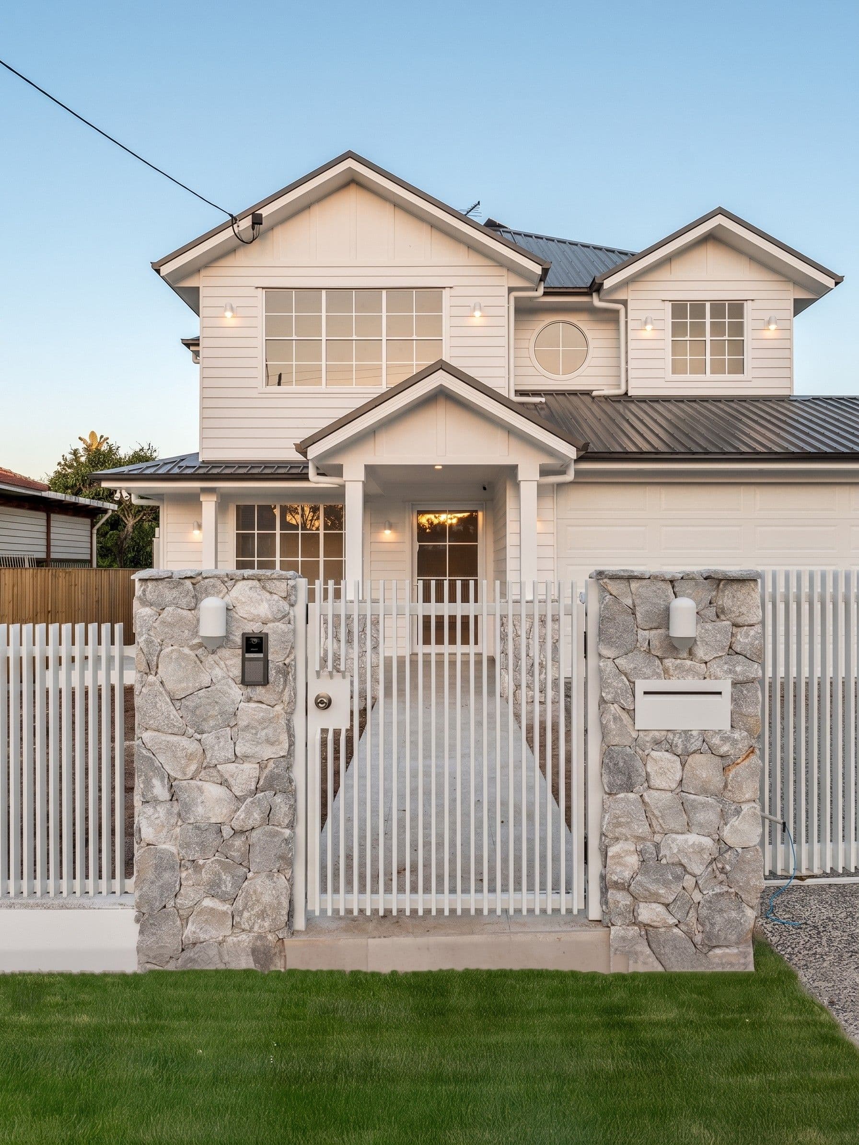
Dykes House in Mount Gravatt East is a Hamptons home in weatherboard with a gabled roofline and stone entry, and an alfresco that connects to the pool. Cavendish House, also in Mount Gravatt East, is contemporary, built around warm timber, stone and glass, with a stone feature wall. The Selbourne Townhouses in Mount Gravatt are a multi-residential project with monochrome facades and pitched rooflines, open-plan living to private alfresco areas, and double garages.
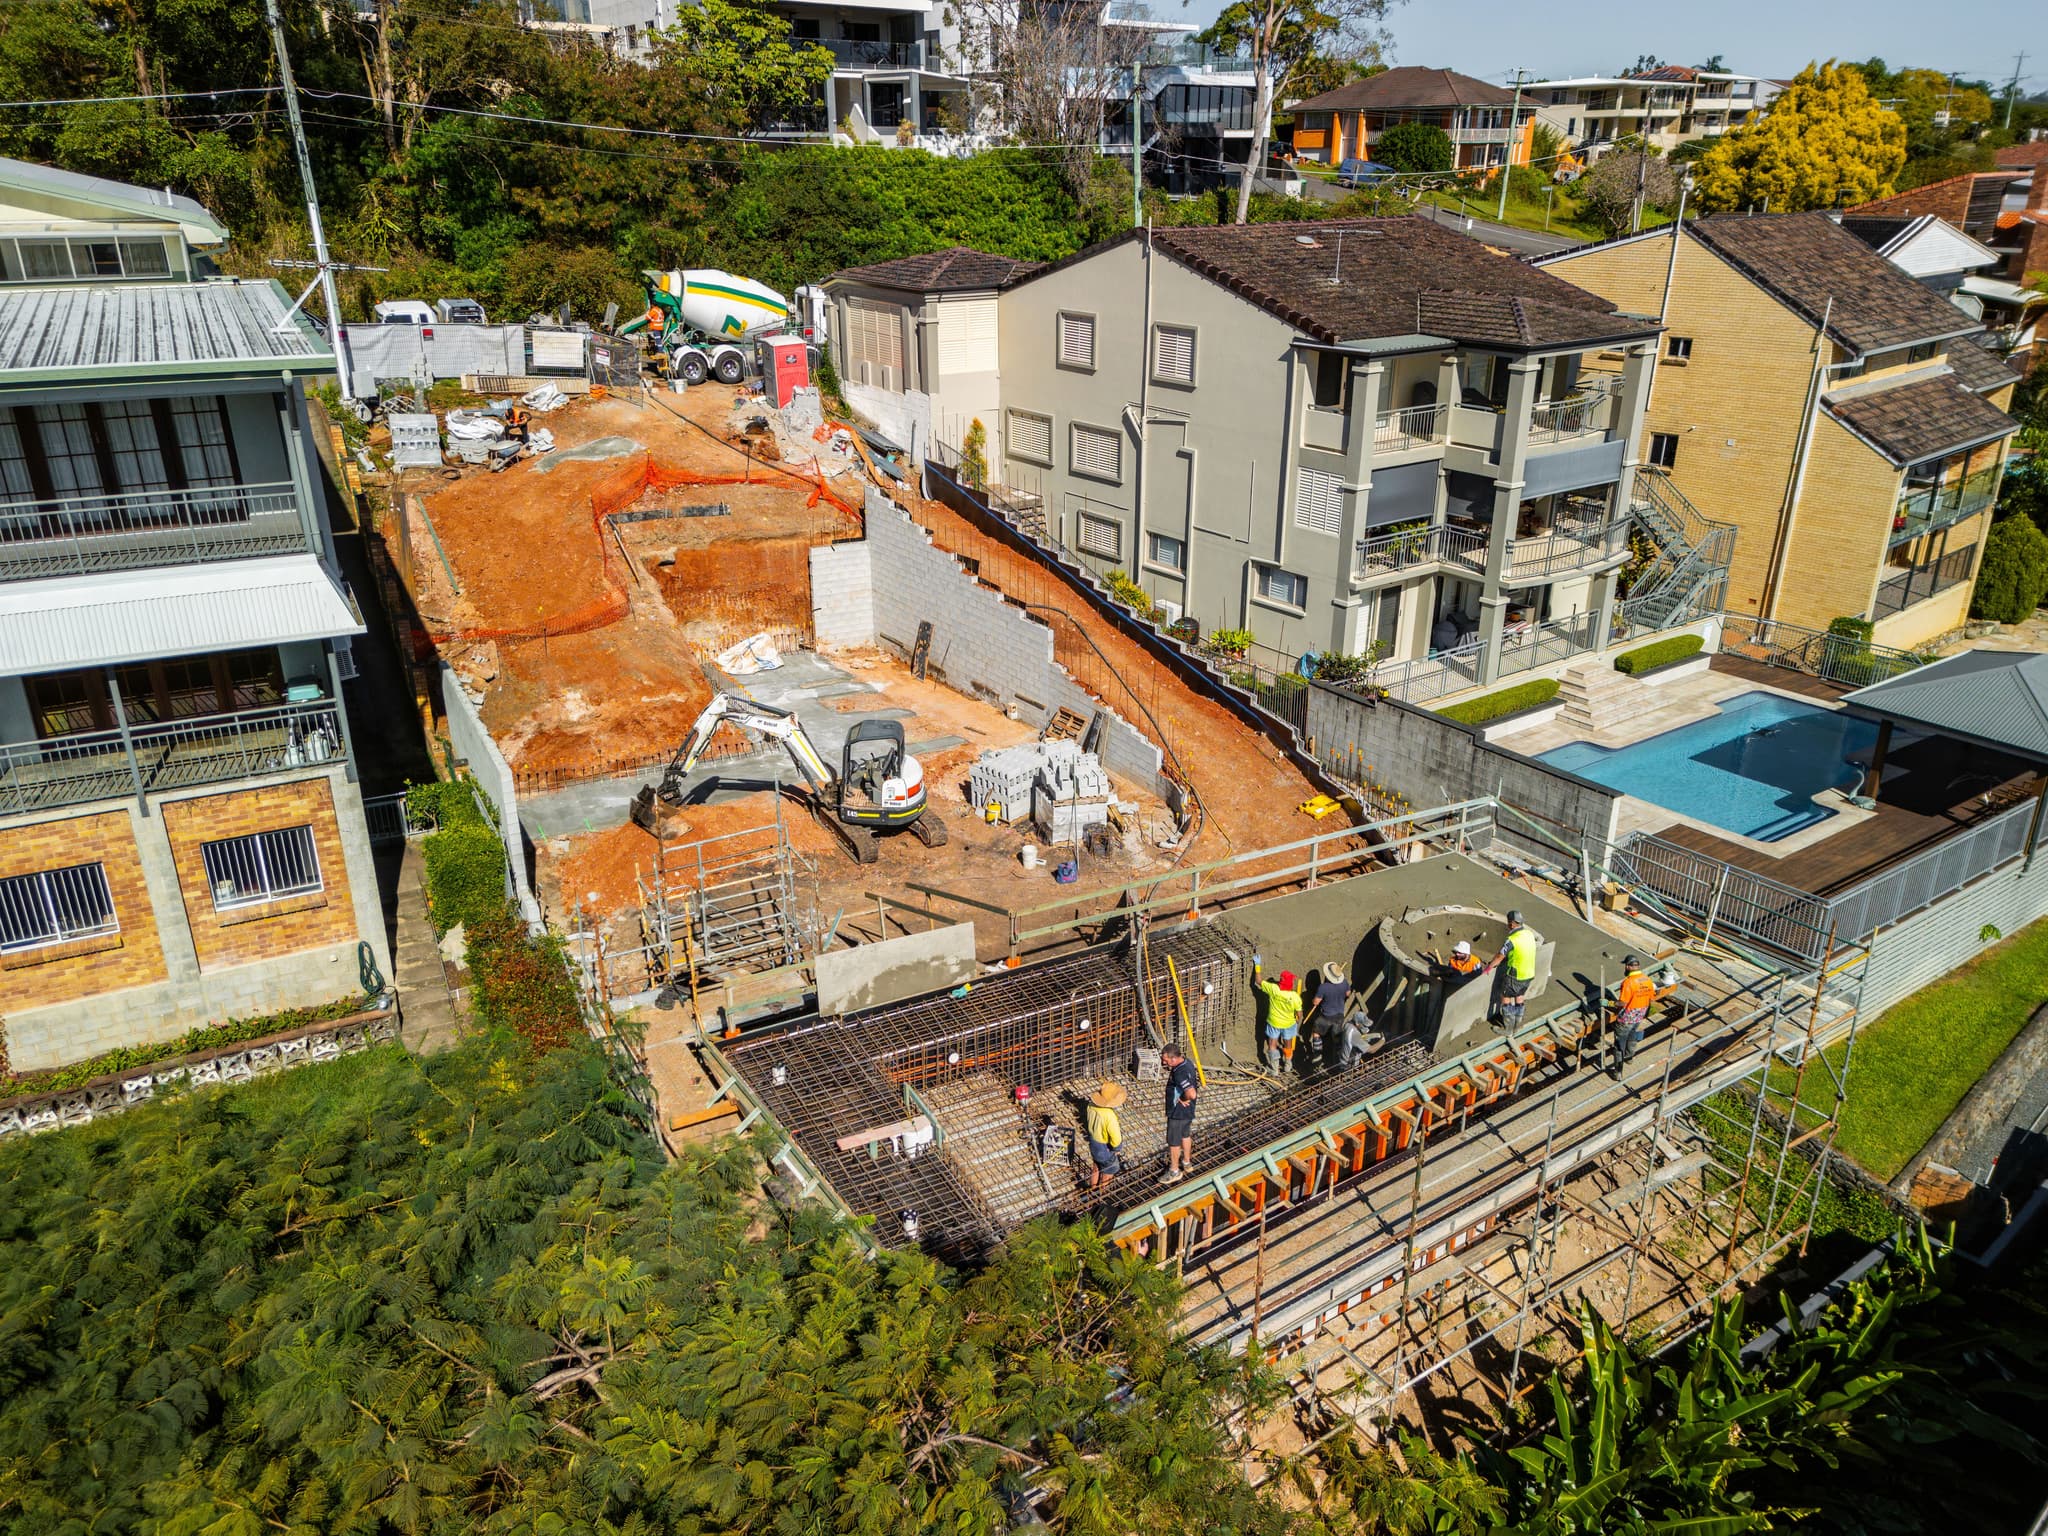
Next door in Mackenzie, Prout House shows how we handle a larger site with fall, its outdoor areas built into the natural slope.
In Mount Gravatt the early questions are usually slope, bushfire mapping and which plan applies to your street, and we answer those at feasibility. After that, we build to your architect's plans or design and construct for you, and townhouse projects like Selbourne are part of our work where the zoning allows. Bushfire construction requirements and extra retaining are priced as separate items rather than folded into a lump sum. Each stage is set out on our process page. During the build your site supervisor manages the Mount Gravatt site and is your main contact, and our Greenslopes office is an easy drive for selections.
Services
Design and construct for Mount Gravatt homes, with slope and bushfire mapping in the brief from day one.
Knockdown rebuilds of post-war Mount Gravatt houses, in suburbs outside the Traditional building character overlay.
Homes stepped to the fall on the streets around the mountain.
Townhouses and duplexes where the zoning allows, like the Selbourne Townhouses.
Our Work Nearby
Questions
Yes. Dykes House and Cavendish House in Mount Gravatt East and the Selbourne Townhouses in Mount Gravatt are finished, with galleries on our projects page.
Usually the path is clearer here, because the character overlay that decides demolition in the inner south does not cover Mount Gravatt, Mount Gravatt East or Upper Mount Gravatt. Other overlays still apply on some streets, so check your property on City Plan online (opens in a new tab) or let us review it at feasibility.
Stepping the house down the slope and planning stormwater carefully matter here, since these ridgelines feed the headwaters of Norman Creek. Prout House in neighbouring Mackenzie has its outdoor areas built into the natural slope. Retaining is costed at feasibility.
Yes. Design and construct is also on offer, but if your plans are already drawn we review them against the Mount Gravatt bushfire and flood mapping before pricing so issues surface early.
The free site feasibility check answers it. It works out which Mount Gravatt plan covers your street, what the bushfire and flood mapping says, and how the slope and access affect the build.
If the block is in the bushfire overlay, the design may need a bushfire assessment that sets construction standards for parts of the home. Large parts of Mount Gravatt are mapped, so we check your address early and build any requirements into the design and the price.
Guides
The free site feasibility check looks at your block, the planning rules over it and the home you have in mind, then tells you plainly what it would take. Prefer to talk first? Contact Flascon.
What are you planning?