Design and Construct
Design and construct for Holland Park homes, starting from the fall of your block and the creek lines on it.

Areas We Build · Updated October 2026
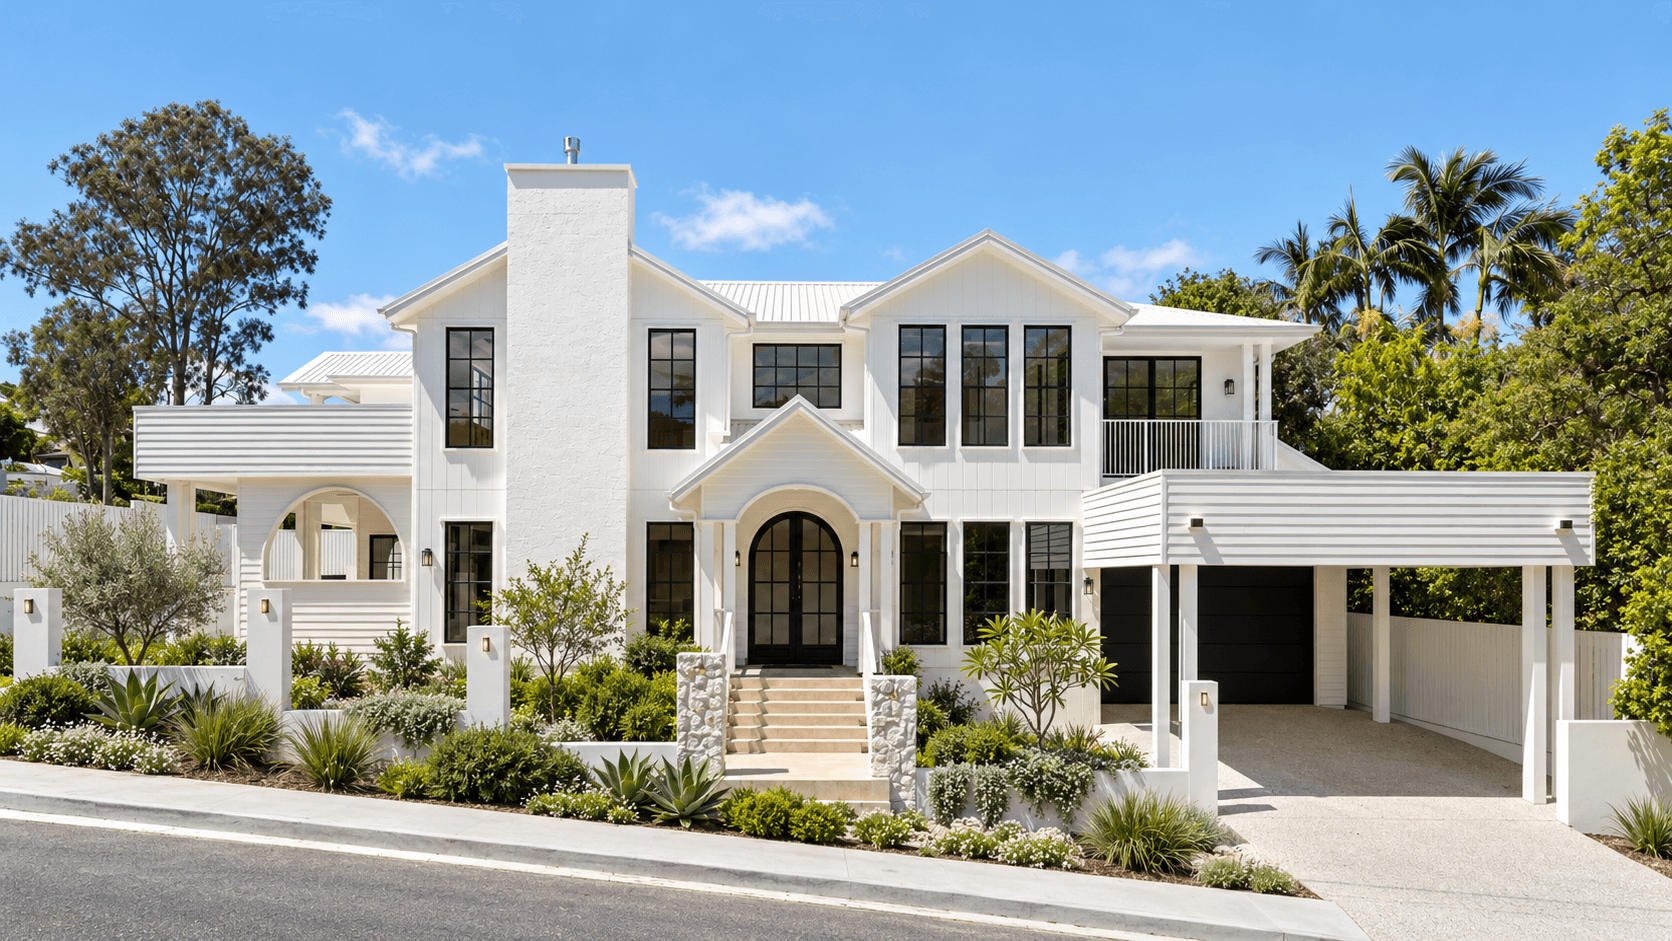
Flascon are custom home builders in Holland Park and Holland Park West. Harold House is our completed Holland Park home, and Kneale House in Holland Park West is underway. Our office is about five minutes from Holland Park by car on a clear run, and every Holland Park home we build sits under QBCC licence 15050857. Each project begins with a free site feasibility check that looks at the slope, the creek lines and the overlays on your block before any design money is spent.
Your Nearest Office
Greenslopes
Suite 4/737 Logan RoadNew home enquiries: 0404 563 062
About five minutes' drive from Holland Park in light traffic (OSRM routing).
Get directions to our Greenslopes office (opens Google Maps in a new tab)
Logan Road splits the suburb in two, with Holland Park on the north-east side and Holland Park West on the south-west. Housing followed the tram along Logan Road between the wars, then came a large wave of post-war building, including austerity-standard homes and housing on the old wartime hospital land off Nursery Road. By the late sixties both sides were fully built out, so most lots carry an older house that a new home would replace.
The ground is far from uniform. The neighbourhood plan describes steeper residential areas with traditional character housing and significant ridgelines, and those streets fall hard toward the creeks. Mott Creek runs through Holland Park on its way to Norman Creek, and Glindemann Creek cuts through the middle of Holland Park West, in places straight through private backyards. Creek-side lots can carry flood planning areas, overland flow and waterway corridor mapping, and Holland Park West has considerably more of it than the north-east side.
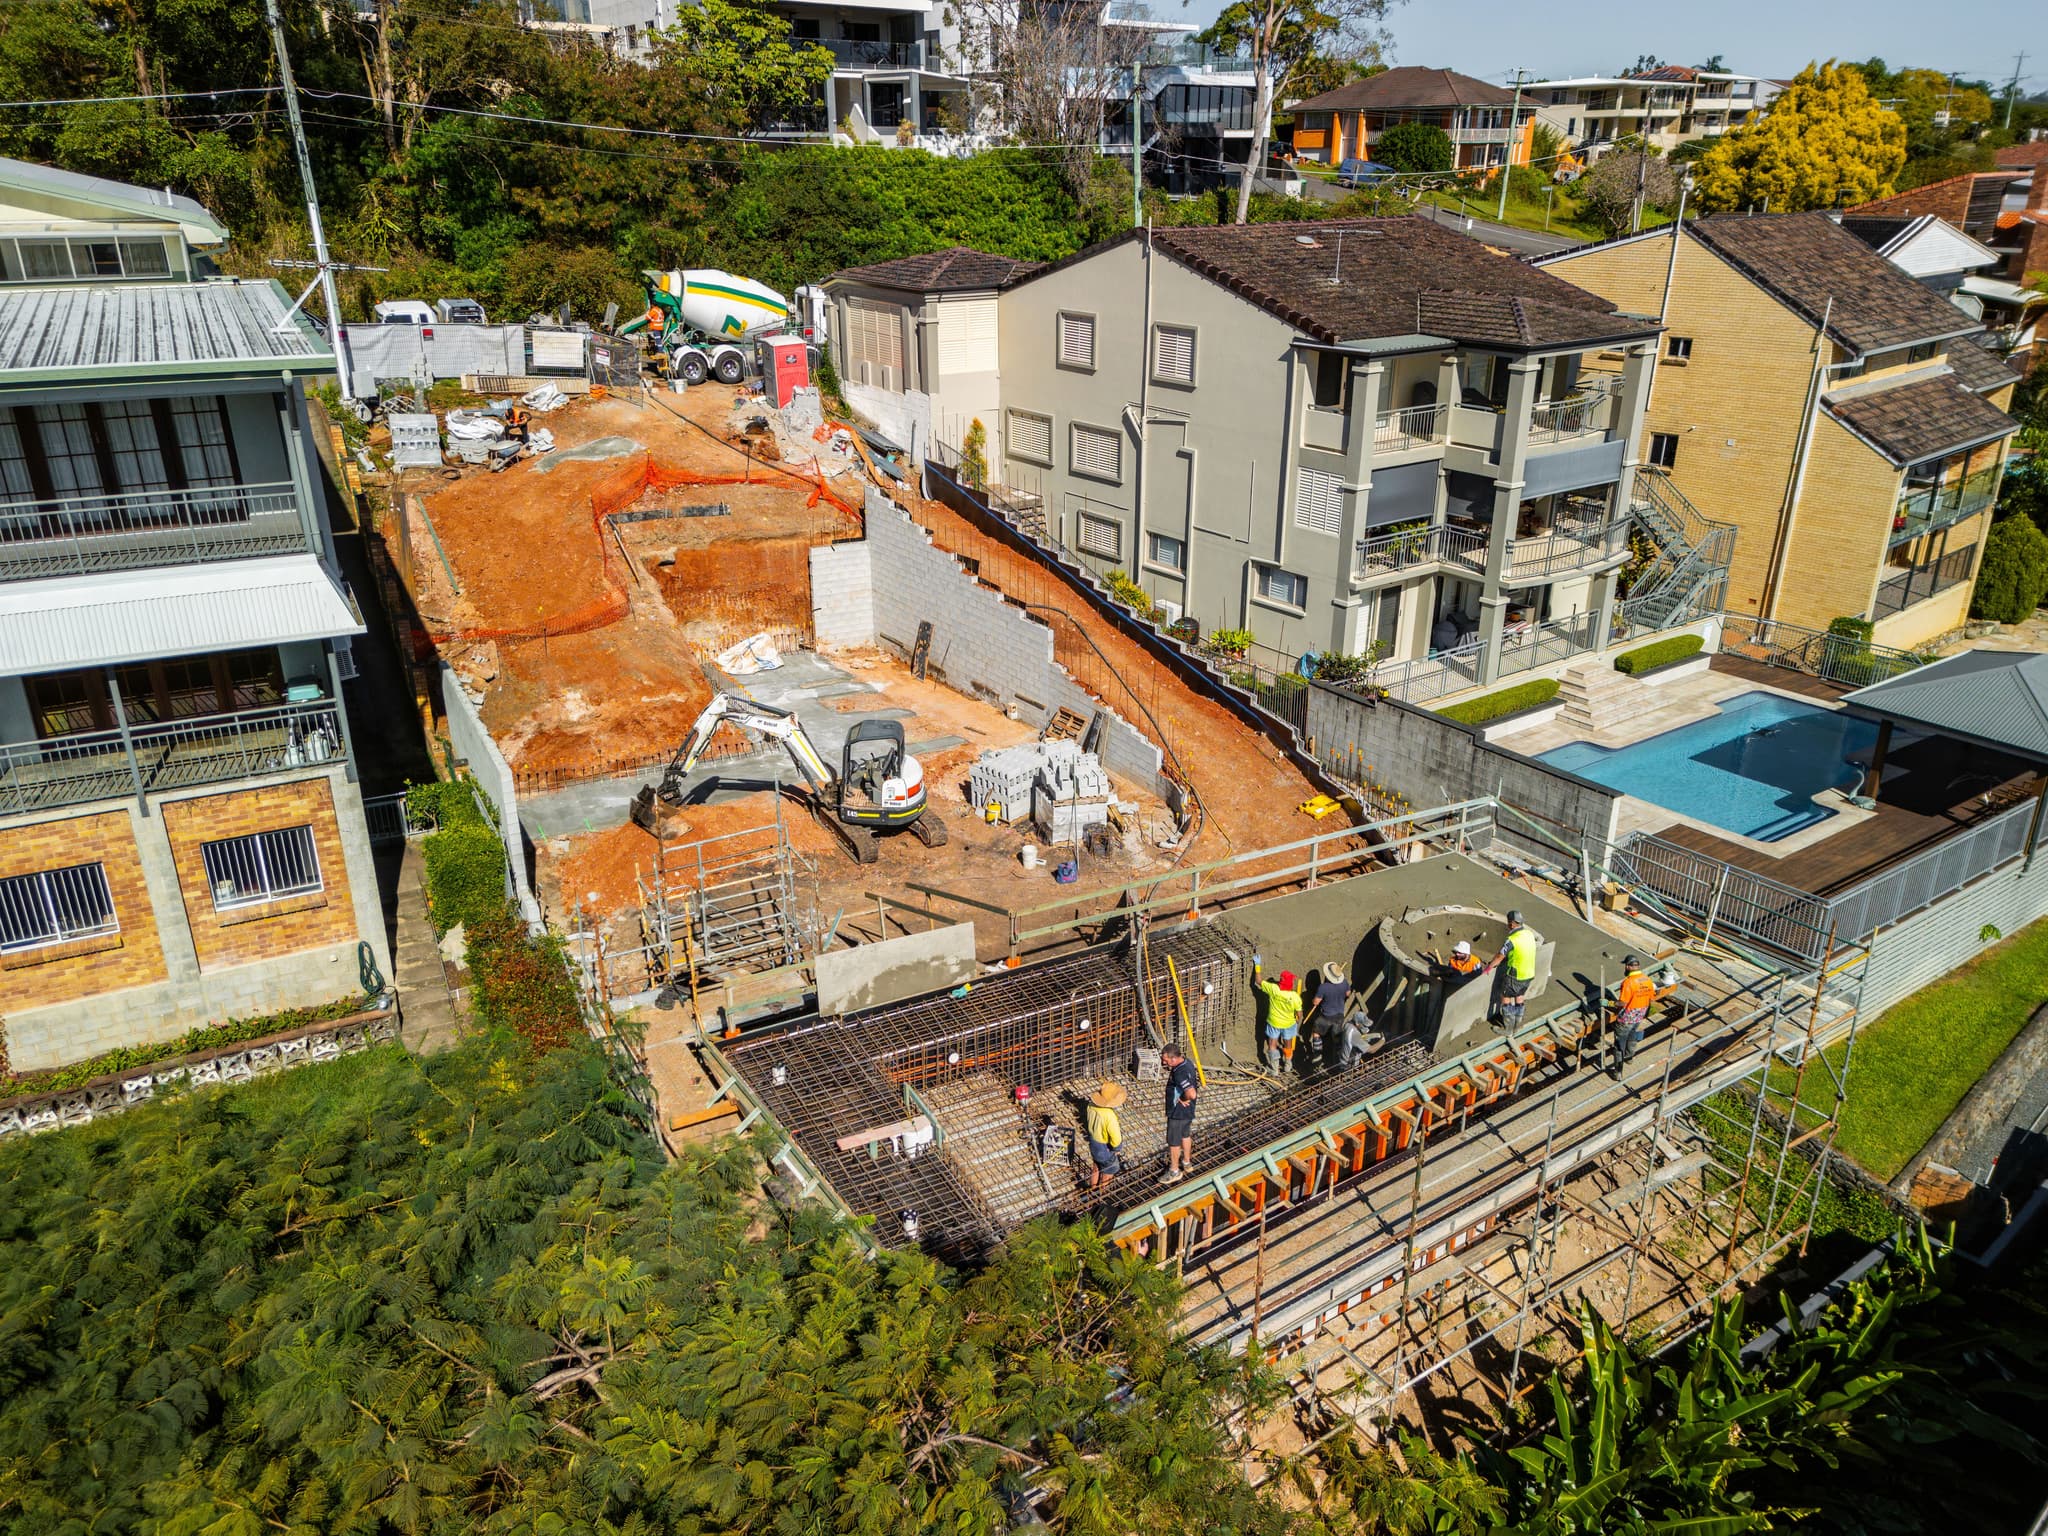
Most of both suburbs is in the Holland Park and Tarragindi district neighbourhood plan, with a slice under the Coorparoo and districts plan and the new Mt Gravatt Centre precinct plan reaching into parts of each. Some streets are in the Traditional building character overlay and zoned Character residential; many are not. Parts of Holland Park West also fall within the bushfire overlay, mostly as buffer areas. On a typical Holland Park block, the job is fitting a modern home to a fall, often with the pool set into the slope as we did at Harold House.
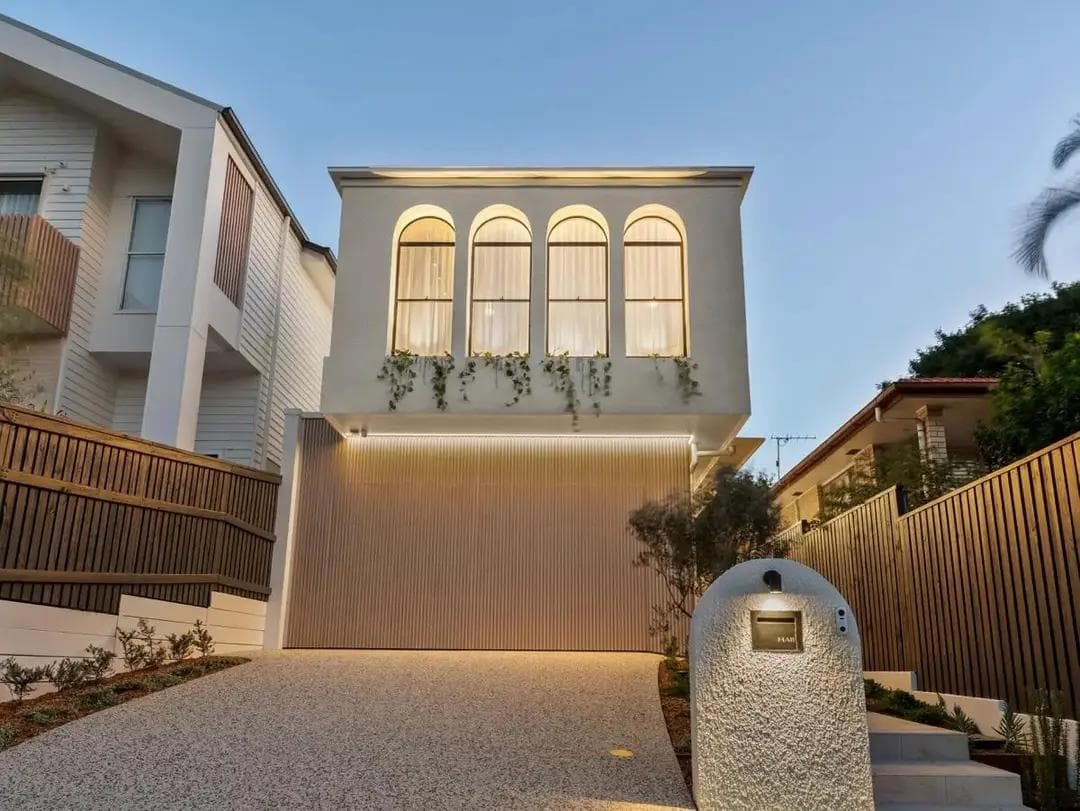
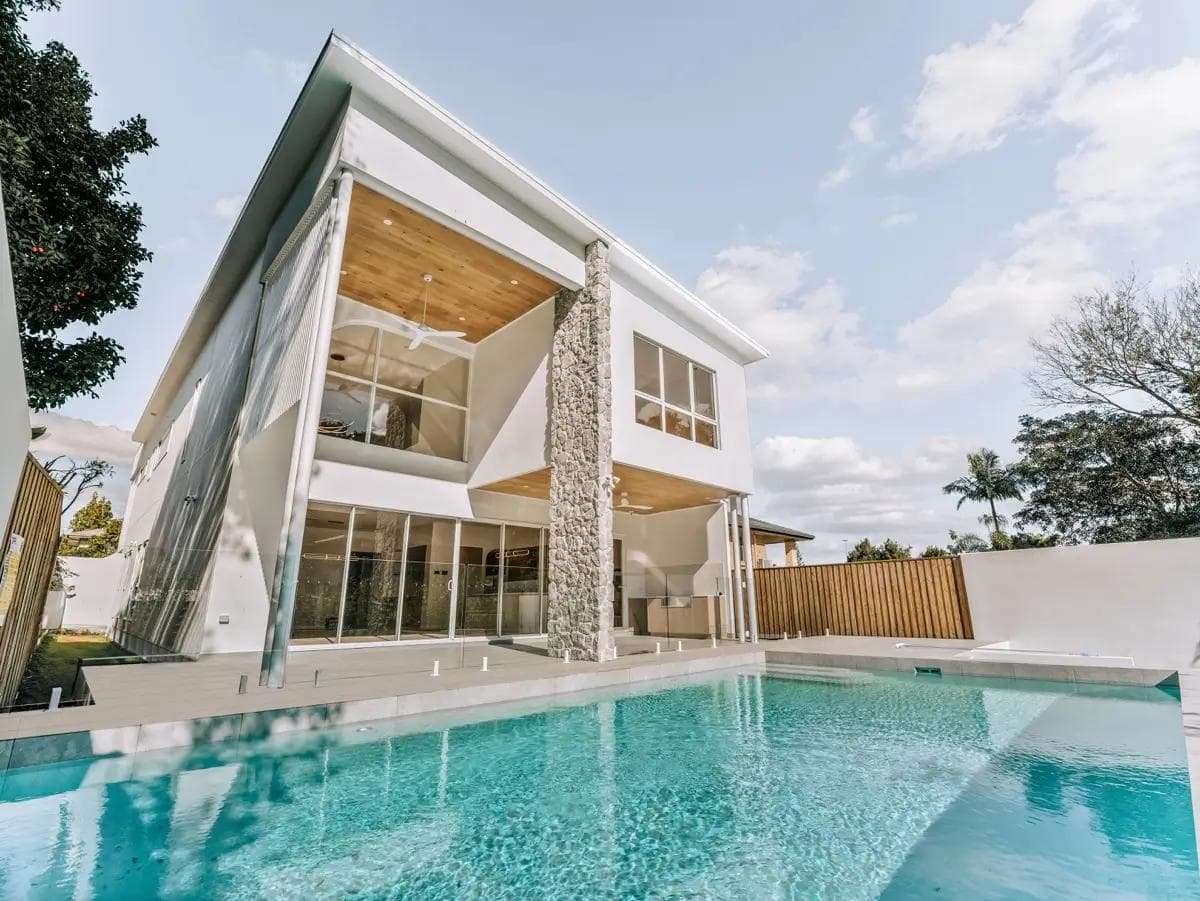
Harold House is our completed Holland Park home. Its curved and linear forms are anchored by vertical stonework that runs from the street facade through to the rear and into the internal void, and the pool sits within the natural fall of the site. It is the clearest example we have of building with a Holland Park slope rather than against it.
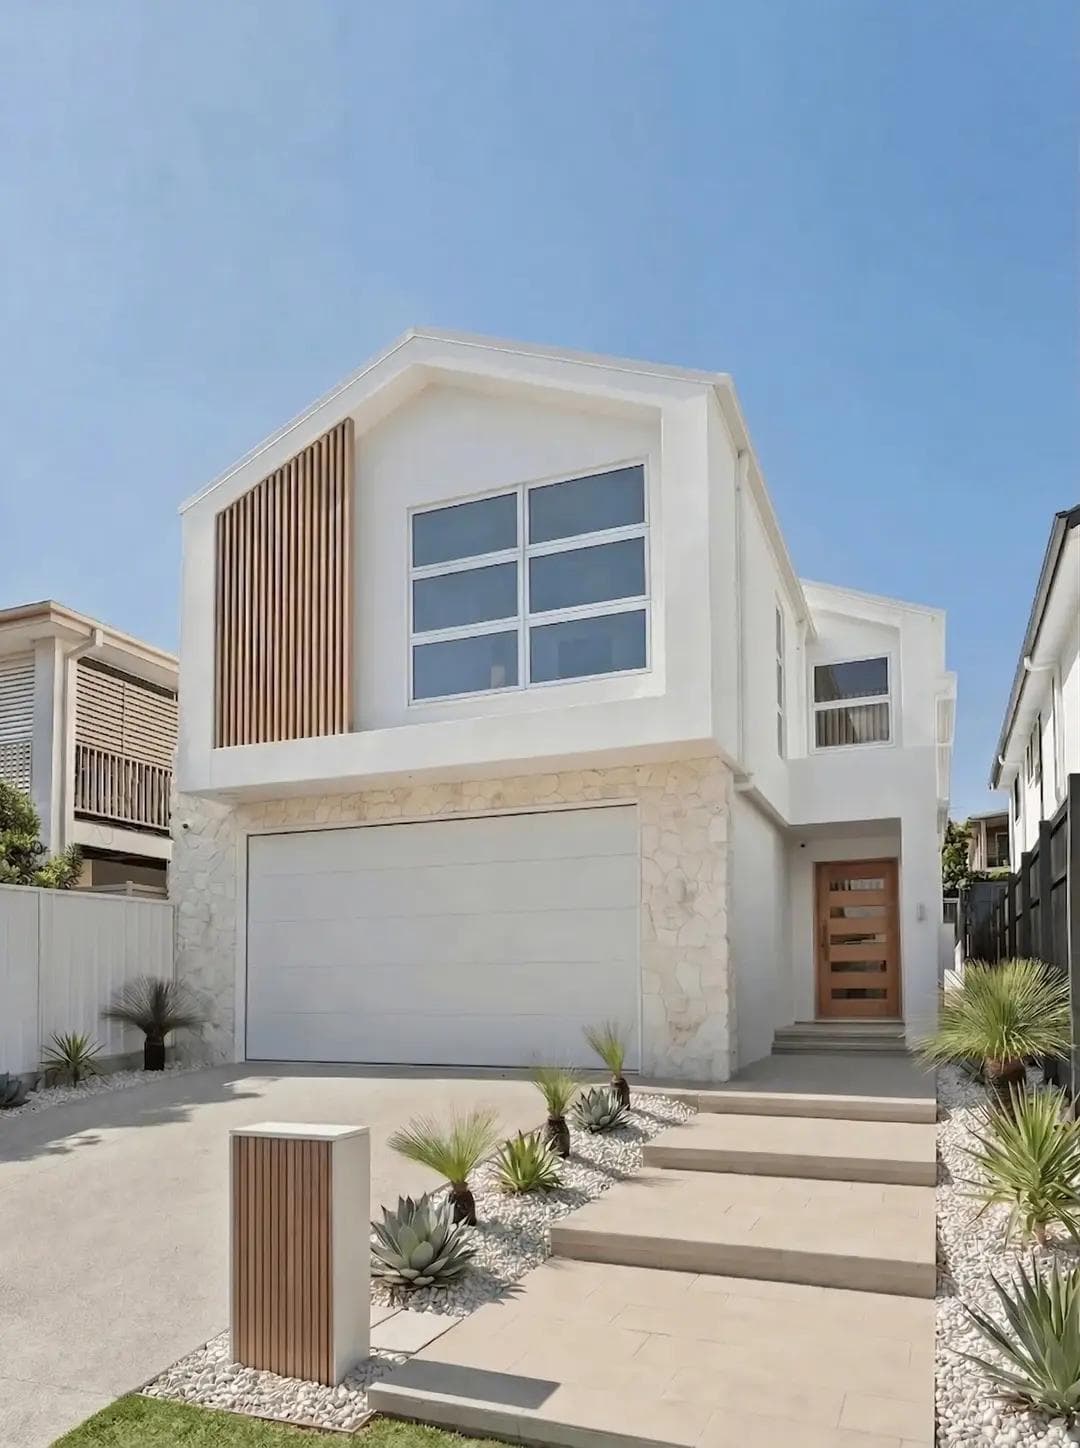
Across Logan Road, Kneale House in Holland Park West is underway, with concept imagery on its project page. Beyond those, the nearest finished homes are our Greenslopes builds a short drive back toward the city, and Dykes House in Mount Gravatt East, a weatherboard Hamptons home with a gabled roofline.
From our Greenslopes office, a second look at a tricky slope or creek line on your Holland Park block is easy to arrange. An architect's design can come to us ready to build, or Flascon can design and construct the home. Both routes are priced line by line, so retaining, drainage and any flood-driven floor height on a Holland Park site are visible as separate costs. We also lodge the building and council approvals for you, including anything the creek mapping triggers. Our process page explains each stage. On site, your supervisor manages the trades and the neighbours, and you meet them at the Holland Park block before work begins.
Services
Design and construct for Holland Park homes, starting from the fall of your block and the creek lines on it.
Replacing a post-war Holland Park house, with the character overlay check done before you commit.
Homes that work with the fall, like the pool set into the slope at Harold House.
Duplexes where the Holland Park zoning and lot size allow two dwellings.
Our Work Nearby
Questions
Yes. Harold House in Holland Park is complete, and Kneale House in Holland Park West is underway. Both are on our projects page.
In many cases, but check the overlays first. Some Holland Park streets are in the Traditional building character overlay, and demolishing a house of the age Council protects there means applying for approval first. City Plan online (opens in a new tab) shows whether your property is affected, and we confirm it during the feasibility check.
We design the home to step with the land. That can mean split levels, space under the house, or a pool set into the slope as at Harold House. Retaining walls and stormwater are part of the feasibility pricing, not an afterthought.
Yes. We build from existing plans, and we also design and construct. If your design was drawn without a full survey of the fall, we check how it sits on the Holland Park block before we price it.
Request the free site feasibility check. Creek mapping, overlays, zoning, slope and access all get looked at for your Holland Park address, and you get a clear view of what a build there involves.
That happens in Holland Park West, where the creek runs through some private properties. Waterway corridor and flood mapping can limit where the home sits and set its floor level, so we map those lines first and design around them. Council's FloodWise Property Report (opens in a new tab) is a good starting point.
Guides
The free site feasibility check looks at your block, the planning rules over it and the home you have in mind, then tells you plainly what it would take. Prefer to talk first? Contact Flascon.
What are you planning?