Design and Construct
Design and construct for Camp Hill clients starting from scratch, with the slope and the overlays drawn into the brief.

Areas We Build · Updated October 2026
Flascon are custom home builders in Camp Hill, with eight completed projects in the suburb and four more in design or underway. From our Logan Road office in Greenslopes it is about a five-minute drive when traffic is light. Every home is built under QBCC licence 15050857, and every project starts the same way: a free site feasibility check that reads your block, its overlays and your plans before you commit to a design.
Your Nearest Office
Greenslopes
Suite 4/737 Logan RoadNew home enquiries: 0404 563 062
About five minutes' drive from Camp Hill in light traffic (OSRM routing).
Get directions to our Greenslopes office (opens Google Maps in a new tab)
Camp Hill takes its name from the ridge along Old Cleveland Road, where teamsters once rested their animals, and the suburb still reads off that ridge. Streets run down from the high ground toward Bridgewater Creek and the wider Norman Creek catchment, so many blocks fall noticeably from front to back or across their width. The wealthier early residents took the ridgelines. The rest of the suburb only became residential between the wars, and larger holdings were cut up again in the post-war housing boom.
That history shows up on a site visit. A large part of Camp Hill is in the Traditional building character overlay, and many of the older houses are old enough for Council's demolition rules to apply, so the first question on any knockdown rebuild in Camp Hill is whether the existing house can come down at all. Parts of the suburb are zoned Character residential, and part of it falls within the Coorparoo and districts neighbourhood plan. Near Whites Hill Reserve, which Council addresses from Boundary Road in Camp Hill, some blocks are also in the bushfire overlay.
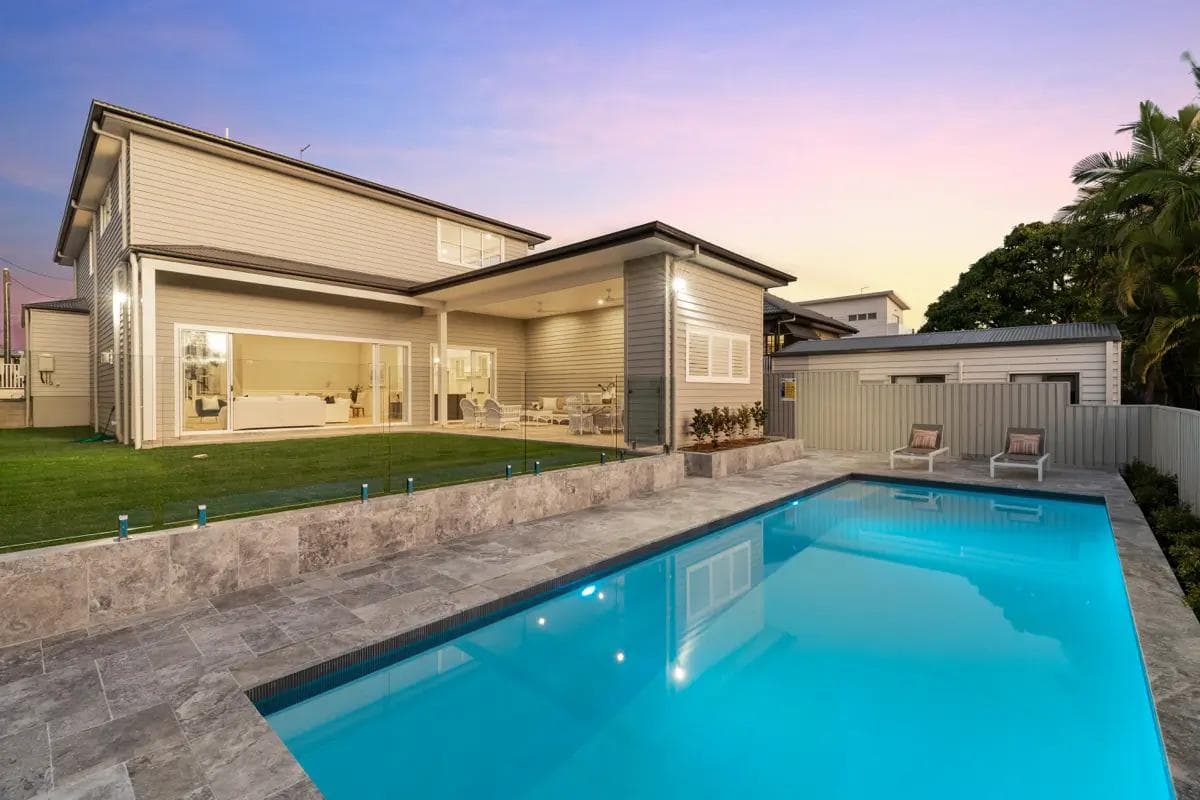
The sites we see most here come down to fall and frontage. Pavo House was designed for a narrow lot on a sloping site and Willard House for a small city lot, so fitting a floor plan around a tight footprint and a level change is routine for us in this suburb. Where a block drops away behind the house, the rear often opens to city views, and we settle retaining, drainage and the pool position around that before the design is locked.
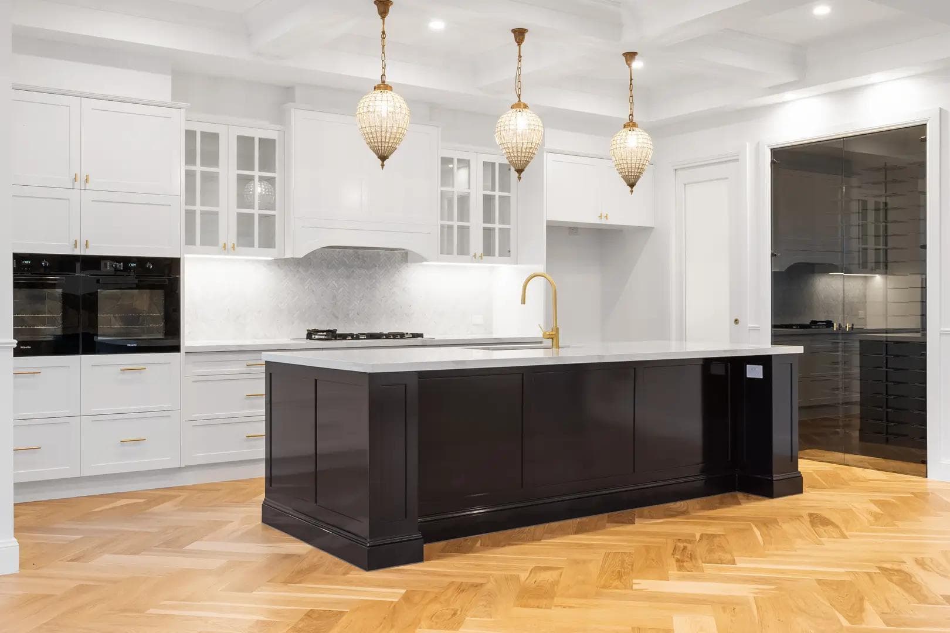
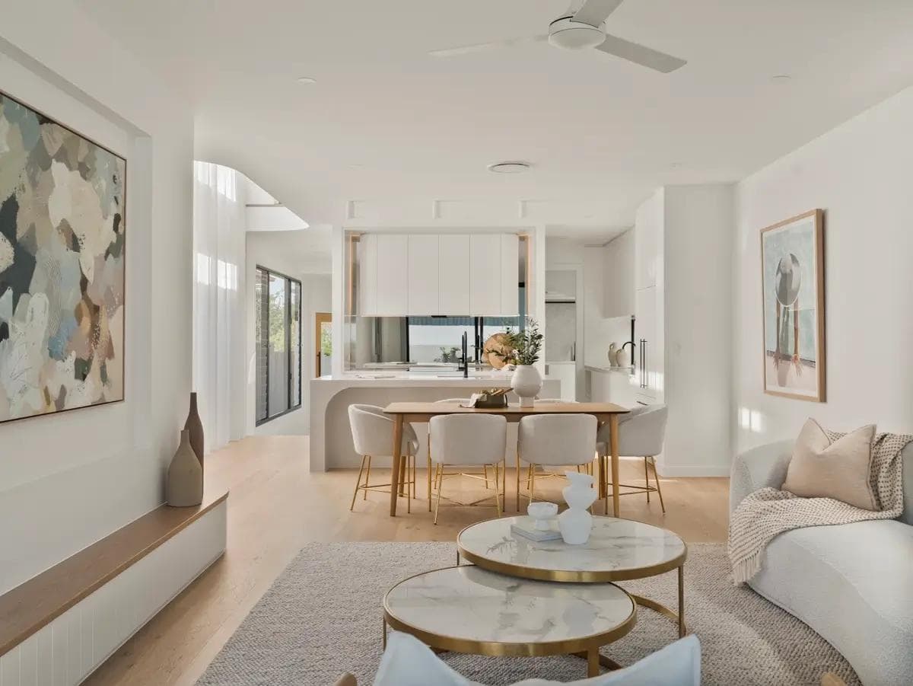
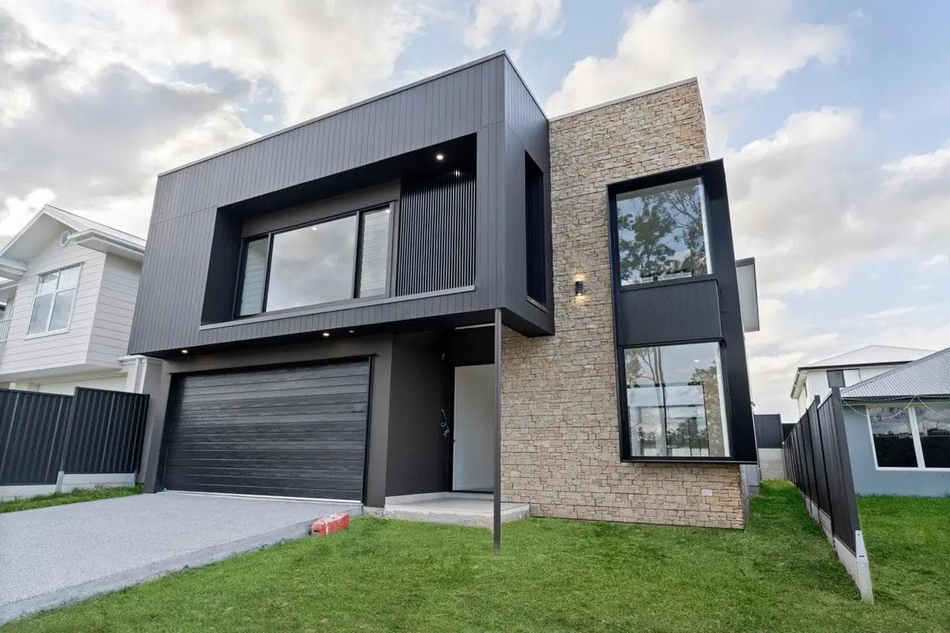
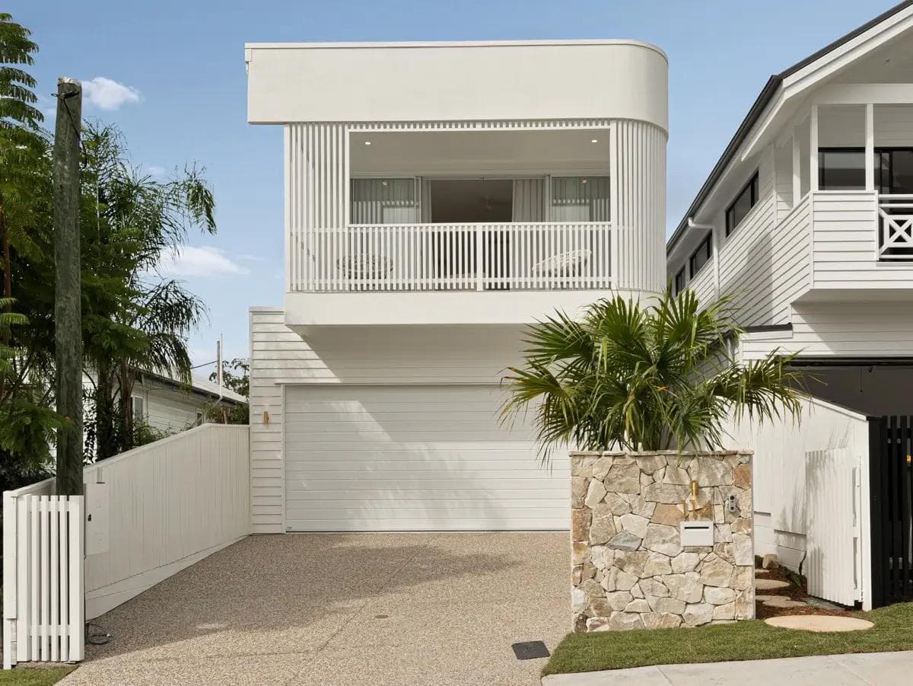
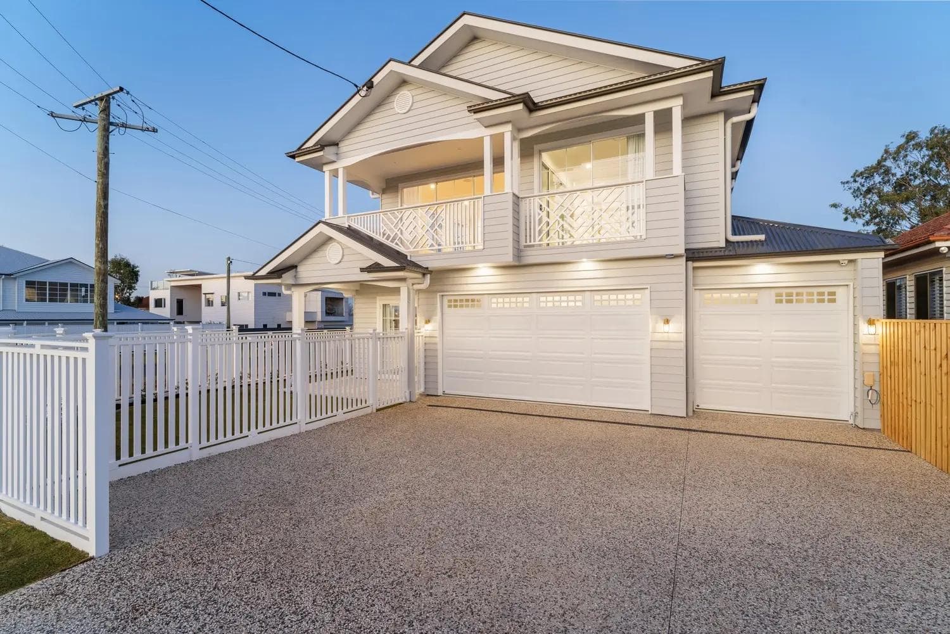
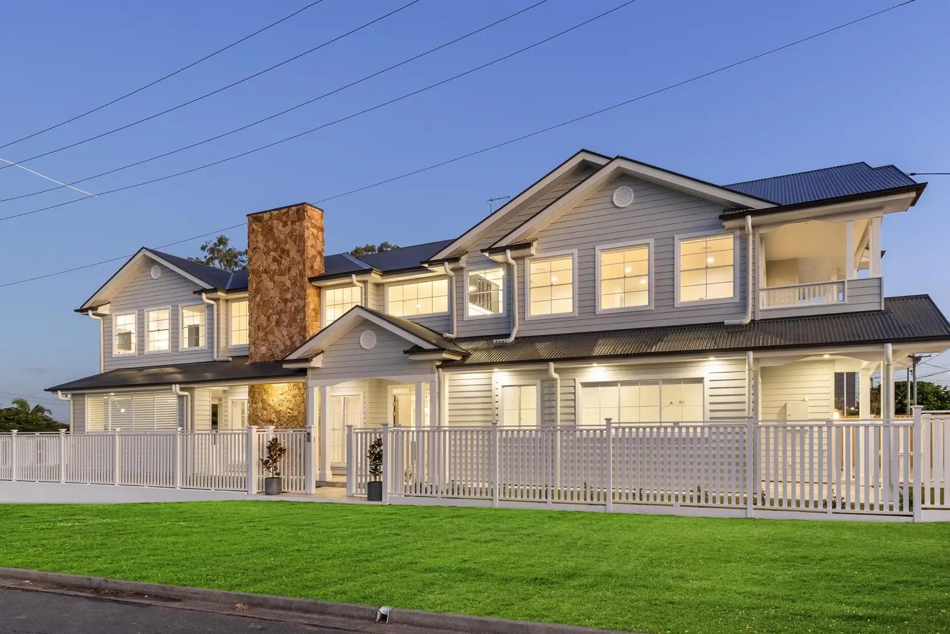
Arrol Estate sits on a corner lot, with a Hamptons facade of gables, balustrades and a stone chimney addressing both frontages. Arrol House is a shingled Hamptons family home with a double-height entry, butler's pantry and mudroom. Pavo House works a narrow, sloping lot, with the pool set into the fall. Willard House fits five bedrooms onto a small city lot and looks over parkland from the upper level. Bundah House sits above its site, with city views from the rear and a master suite balcony facing the skyline. Moorbell House pairs white render with deep charcoal, Thomas House is a two-storey contemporary home with a stone feature column, and East House is a set of townhomes planned around the natural fall of a sloping site.
Four more Camp Hill projects are in design or underway, including Ara House.
A Camp Hill project can start from an architect's finished drawings or from a blank page. We build from existing plans, or we design and construct, and the pricing is itemised and transparent from the first estimate, so the cost of retaining on a Camp Hill slope or a small lot redesign is visible as the design develops. How we work sets out each stage. Once construction starts, your site supervisor runs the job on the ground and meets you on site before work begins. Camp Hill is close enough to our Greenslopes office that a site meeting off Old Cleveland Road and a selections appointment can happen on the same morning.
Services
Design and construct for Camp Hill clients starting from scratch, with the slope and the overlays drawn into the brief.
Where Council's character rules allow it, we take an older Camp Hill house down and build new on the same block.
Ridge-side lots that fall to the rear, handled with split levels, careful retaining and a planned pool position.
Townhomes like East House, where the Camp Hill zoning and the lot allow more than one dwelling.
Our Work Nearby
Questions
Yes. We have completed eight projects in Camp Hill, from Hamptons family homes to the East House townhomes, and each one is on our projects page. Four more are in design or underway in the suburb.
Often, but the character overlay decides it. If your block is in the Traditional building character overlay and the house is old enough to fall under Council's character rules, demolition needs planning approval first. You can look up your property on City Plan online (opens in a new tab) and read Council's demolition requirements (opens in a new tab), or we check both as part of the feasibility check.
We design to the fall rather than cutting the block flat. Split levels and a pool set into the slope are approaches we have used in Camp Hill, Pavo House being one example. Retaining and stormwater are priced at feasibility so they do not surprise you later.
Either. Bring plans from your own architect or designer and we will build them, or we take the home from first sketch to handover as design and construct, which suits Camp Hill owners who want the slope and the overlay worked into the design from the start. In both cases the costing is itemised.
Book the free site feasibility check. Send us the address and we assess the zoning, character mapping, fall, access and services, then give you a straight answer on what building your home there would involve.
Lots under 450 m² are assessed under City Plan's Dwelling house (small lot) code, which has its own siting rules. Willard House and Pavo House were both designed for smaller or narrow Camp Hill lots, so we plan to those rules from the first sketch.
Guides
The free site feasibility check looks at your block, the planning rules over it and the home you have in mind, then tells you plainly what it would take. Prefer to talk first? Contact Flascon.
What are you planning?