Design and Construct
Design and construct for new Rochedale homes, planned around the size and orientation of your lot.

Areas We Build · Updated October 2026
Flascon are custom home builders in Rochedale and Rochedale South, where we have completed four homes: Peregrine House, Rosemary House and Royal House in Rochedale, and Grampian House in Rochedale South. The drive from our Greenslopes office is about fifteen minutes with light traffic, and every Rochedale home is built under QBCC licence 15050857. Your first step is a free site feasibility check on the block and the rules that apply to it.
Your Nearest Office
Greenslopes
Suite 4/737 Logan RoadNew home enquiries: 0404 563 062
About fifteen minutes' drive from Rochedale in light traffic (OSRM routing).
Get directions to our Greenslopes office (opens Google Maps in a new tab)
Rochedale is a different market from the inner south. North of the council boundary it stayed a green wedge of farms and poultry holdings for a long time, and most of it is now planned under the Rochedale urban community neighbourhood plan as a master-planned community of residential neighbourhoods, each with its own local centre. The plan provides for a mix of lot sizes, including very low density areas intended to keep a semi-rural, open space character.
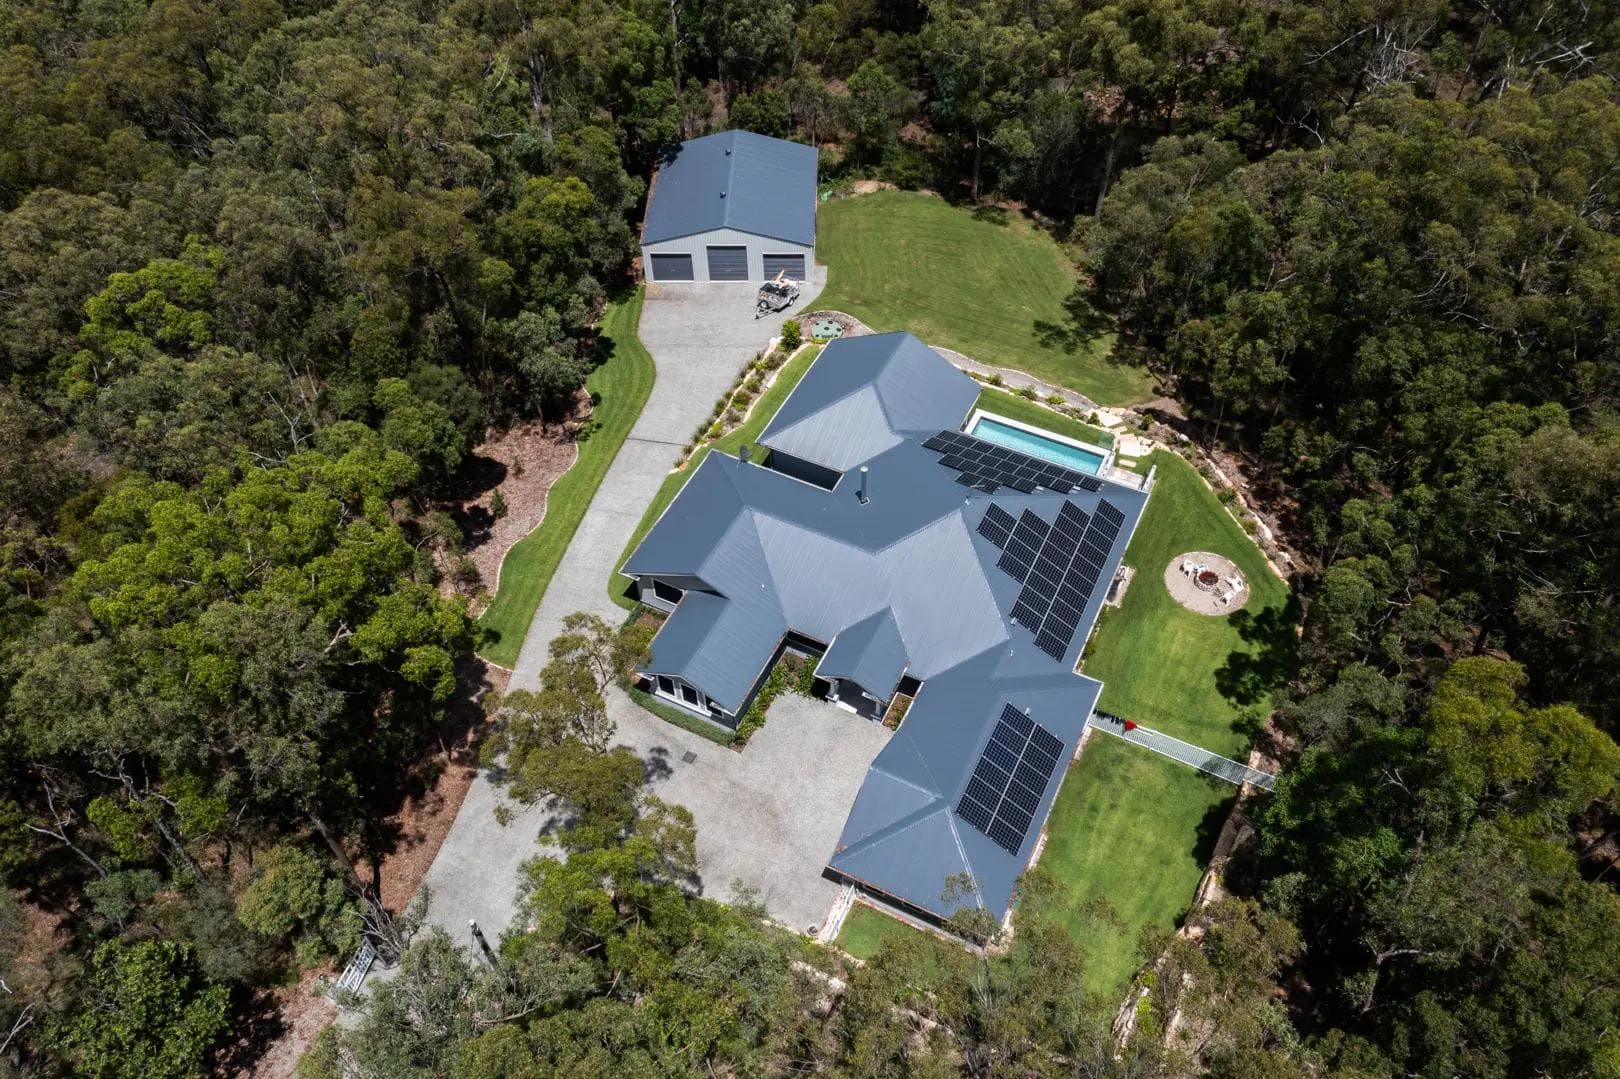
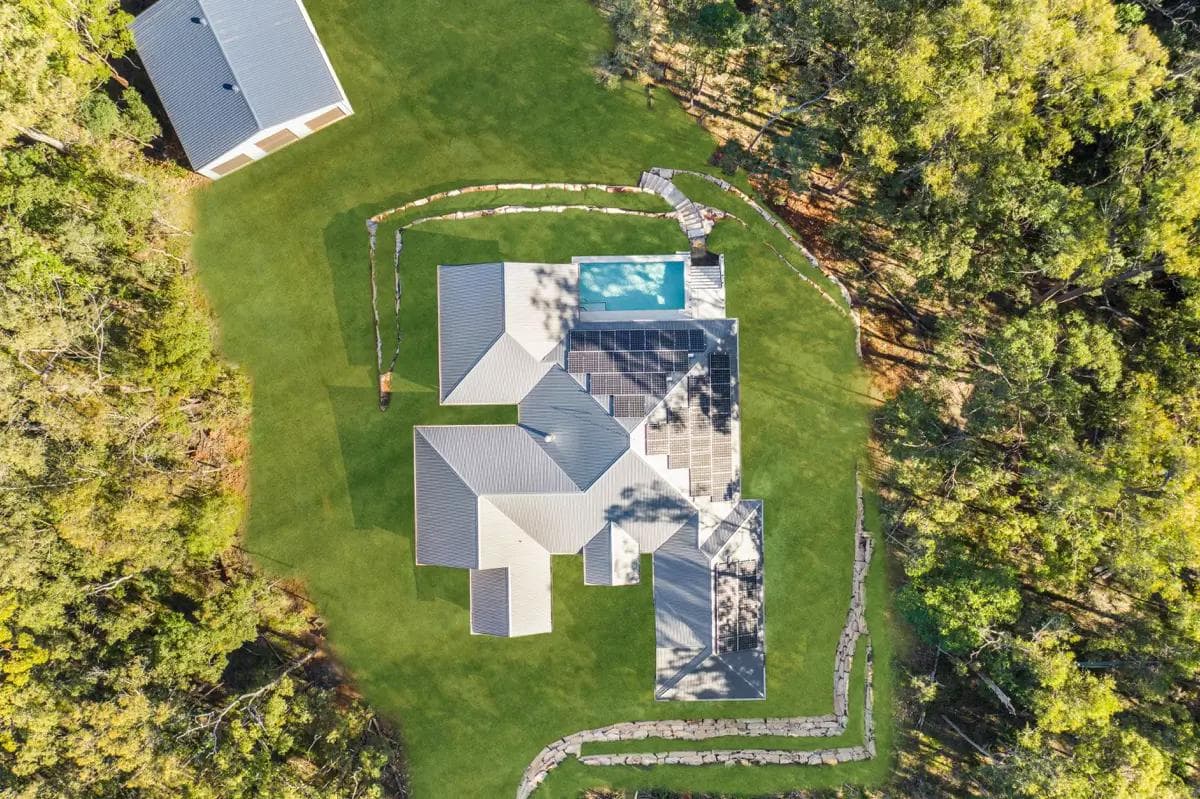
That changes the brief. Rather than squeezing a home onto a tight lot, the questions on a Rochedale block tend to be orientation, frontage width, how the home addresses the street, and how to use the extra land for a pool and outdoor living. There is no Traditional building character overlay in Rochedale, so the planning conversation centres on the neighbourhood plan's rules for your lot.
Two pieces of mapping still matter. Large parts of Rochedale fall within the bushfire overlay, and the plan protects the creek corridors and koala habitat, so a block near bushland or a waterway can carry extra design requirements. Some park sites in the plan sit on ridge-tops with wide local views, a reminder that parts of Rochedale have real fall. South of Priestdale Road, Rochedale South is an older suburb, subdivided for housing from the mid-sixties and now fully built up, and it is in Logan City, where the Logan Planning Scheme applies instead of Brisbane's City Plan.
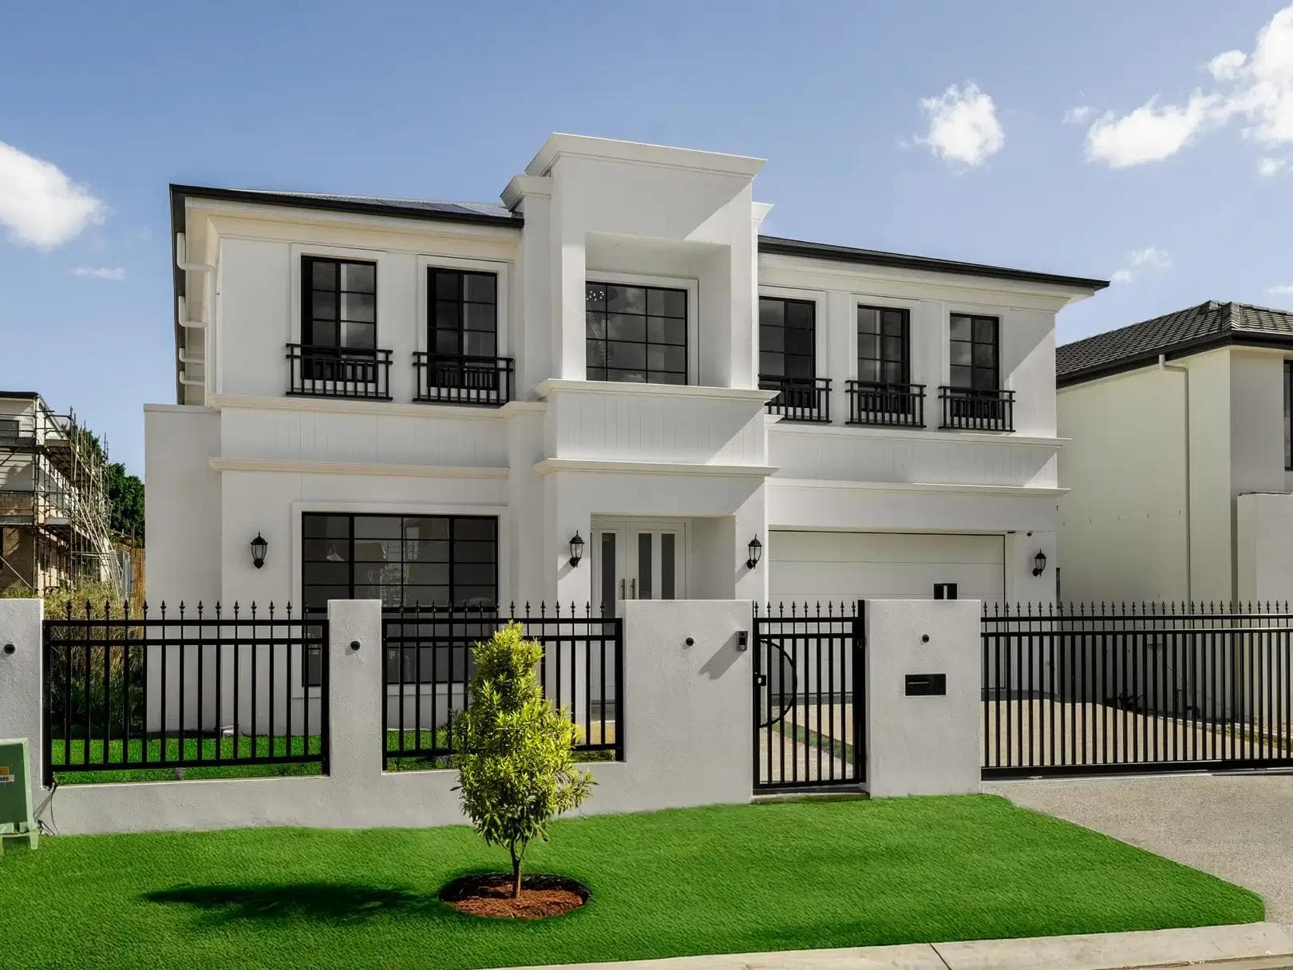
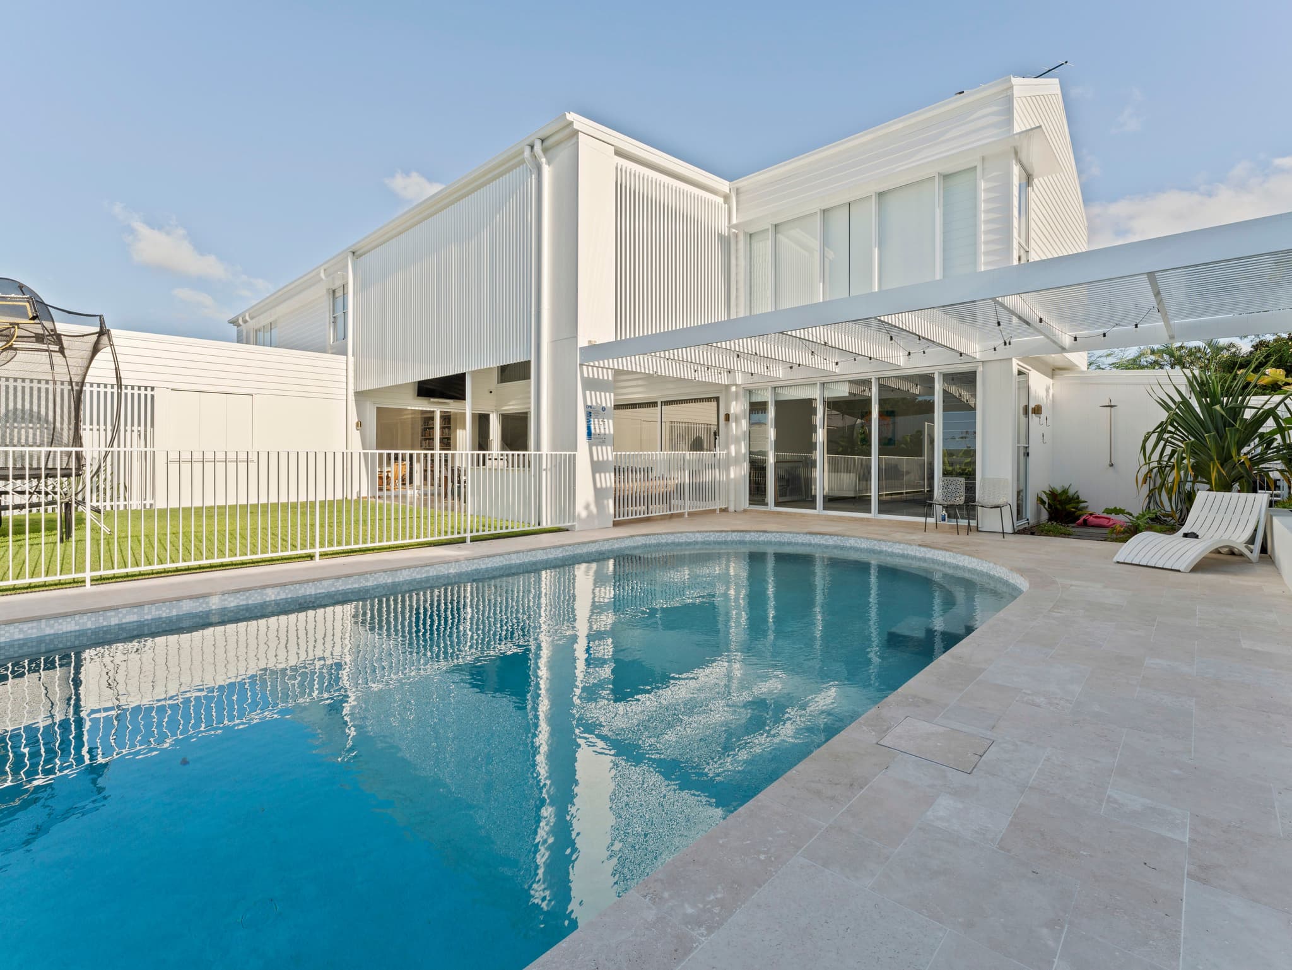
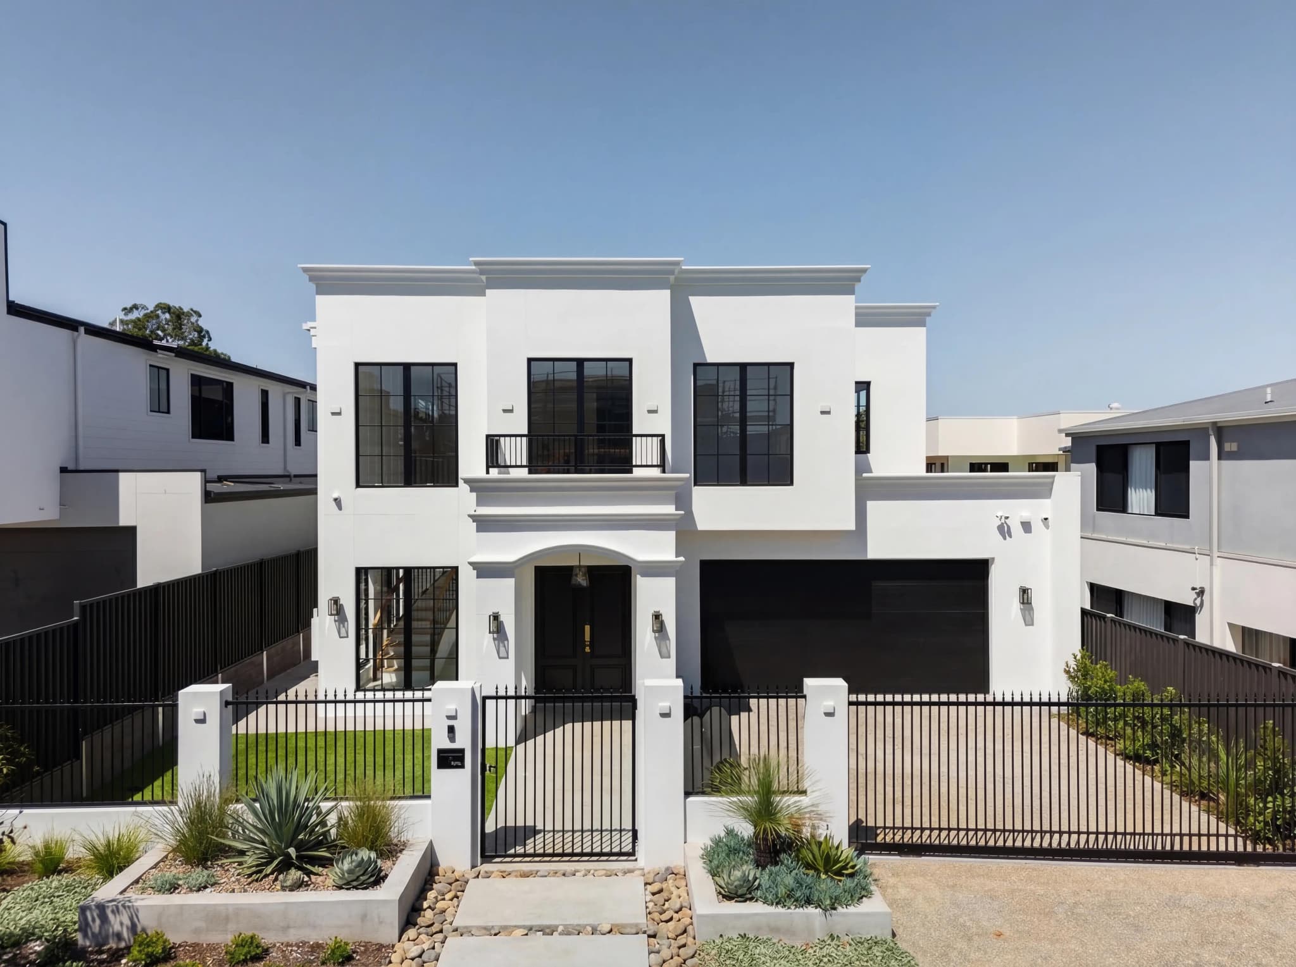
Peregrine House has a white facade with black accents, a double-height void with a curved staircase and glass chandeliers, and black-framed doors opening to an alfresco terrace and pool. Rosemary House is a black-and-white French provincial home with Juliette balconies and wrought-style gates, planned under Vastu guidance to suit the client's traditions. Royal House is contemporary, pairing white render with charcoal and a glass balustrade staircase. In Rochedale South, Grampian House has two storeys, multiple living zones and a curved custom staircase behind a rendered facade.
Further out, Lawnton House in Daisy Hill has a portico entry framed by stacked stone pillars, and Prout House in Mackenzie sits in an acreage landscape.
A Rochedale project is often a new home rather than a rebuild, so feasibility focuses on the plan's rules for your lot, any bushfire or waterway mapping, and services. The design can come from your own architect or from our design and construct service, and either way we deliver the curved staircases, double-height voids and detailed facades that run through our Rochedale homes. Premium selections are costed line by line, and we manage the approvals, including a Rochedale South lot under Logan's scheme. Each stage is on our process page, and the Rochedale site is run by your site supervisor, who meets you there before construction begins.
Services
Design and construct for new Rochedale homes, planned around the size and orientation of your lot.
Luxury builds with the kind of detailing seen at Peregrine House and Rosemary House.
Homes that work with the fall on Rochedale's ridge-side and creek-side lots.
Our Work Nearby
Questions
Yes. Peregrine House, Rosemary House and Royal House are in Rochedale and Grampian House is in Rochedale South, each finished and shown on our projects page.
Often, yes. The Traditional building character overlay that decides demolition in older inner suburbs does not cover Rochedale, and Rochedale South is in Logan City, so its own planning scheme applies. You can check a Rochedale property on City Plan online (opens in a new tab), and we confirm the rules for either suburb in the feasibility review.
Parts of Rochedale have real fall, especially near the ridge-tops and creek corridors. We design the home to work with the slope, using the extra land for terraced outdoor areas and a pool where it suits, and we price retaining at feasibility.
Yes, alongside our design and construct work. On a larger Rochedale lot we review how the design sits on the land and addresses the street before we price it.
Send your address through the free site feasibility check. For Rochedale that means the neighbourhood plan rules for your lot, bushfire and waterway mapping, slope and services, with a clear summary of what building would involve.
Some estates register covenants or design guidelines on title that control things like facade materials, fencing or minimum home size. They sit alongside City Plan or the Logan scheme rather than inside them, so we read your title and any estate guidelines at feasibility and design to both.
Guides
The free site feasibility check looks at your block, the planning rules over it and the home you have in mind, then tells you plainly what it would take. Prefer to talk first? Contact Flascon.
What are you planning?