
What's Included in a Custom Home Building Quote in Brisbane?
Published 10 min read
On this page
- Why Is a Custom Home Building Quote So Detailed?
- What Plans and Information Does a Builder Need to Quote?
- What Site Preparation Does a Building Quote Cover?
- What Does the Main Construction Work Include?
- How Do Finishes, Fixtures and Cabinetry Affect the Quote?
- Prime Cost Items vs Provisional Sums: What’s the Difference?
- What's Not Included in a Custom Home Building Quote?
- Why Can Two Building Quotes Differ?
- Can a Preliminary Building Quote Change?
- What Should You Ask Before Accepting a Building Quote?
- Planning a Custom Home in Brisbane?
Planning a custom home is exciting, but understanding the costs can get a little complicated. You might have house plans ready, a good idea of the finishes you'd like and a budget in mind. Then you receive a building quote that's several pages long, filled with construction terms, allowances and exclusions.
It's not always easy to know what you're actually paying for. When making a significant investment in a new home, understanding those details matters just as much as the final figure.
A custom home building quote should set out the plans and documents it’s priced from, the site preparation, the main construction work, internal finishes and fixtures, any prime cost items and provisional sums, and a clear list of what’s excluded. The sections below walk through each one and what to check.
Why Is a Custom Home Building Quote So Detailed?
A custom home is planned around your requirements and your block, so the quote has to price the work for that particular home rather than apply a standard rate per square metre.
Two homes might have a similar floor area but very different construction costs. One might be built on a relatively flat block with straightforward access. Another could involve substantial excavation, retaining walls or more complex structural requirements.
The level of detail inside the home also matters. Features such as curved staircases, custom cabinetry or large windows can change the construction work and the overall cost. As the design develops, the plans, specifications and selections fill in these details and the quote becomes more precise.
What Plans and Information Does a Builder Need to Quote?
You can start a conversation with Flascon well before your plans are ready. Getting us involved early can help establish a realistic budget and keep costs in mind as your ideas develop. Our guide on why engaging a builder should be your first step explains this process.
Flascon offers a design and construct service, allowing us to guide you through the process from the early planning stages through to construction and handover. If you already have plans prepared, we can also work from those to develop a detailed construction quote.
When preparing a quote, it's important to clearly understand what you plan to build. Concept or preliminary drawings are an important starting point, along with other documents that establish the construction requirements.
Depending on the project, these can include:
- Structural engineering drawings
- Soil testing and site information
- Window and door schedules
- Roof plans
- A schedule of finishes
- Energy efficiency information
The soil test is worth getting early, because it shapes the footing design. Our guide to what a soil test tells your builder explains why it matters so much on a Brisbane block. The more complete this information is, the easier it becomes to identify the work that needs pricing. If selections haven't been finalised, an allowance may be included, or suitable materials and finishes may be nominated to prepare the quote. These can then be reviewed as the project progresses and selections are confirmed.
It's worth asking your builder what information they need before quoting, particularly if your plans are still being developed.
What Site Preparation Does a Building Quote Cover?
When reviewing a building quote, it's easy to focus on the house itself. However, the work required before construction starts can have a significant impact on the budget. Our guide to what a new home builder does before the slab is poured walks through that stage in full.
Every block is different, and some require more preparation than others. Depending on the site, the quote may need to account for excavation, spoil removal, foundations and retaining walls. On subdivided lots, work such as footpaths and driveway crossovers may also need to be priced.
Access is another important factor. If machinery or building materials cannot easily reach the property, construction may require additional equipment or a different approach. This is particularly relevant for properties with steep slopes, limited street access or challenging ground conditions.

Service connections also need to be considered, including water, electricity, sewerage and stormwater. Some connections may already exist, while others could require additional work or approvals. Before proceeding, understand which site works and external features are included in your quote, which have been allowed for separately and whether anything still needs investigation.
Should pools and External Works Be in the Quote?
If you're planning a swimming pool, discuss it with your builder early. Pool construction often takes place during the initial stages of a home build, so coordinating the work from the outset can make the process easier.
Flascon can manage the construction of both your home and swimming pool, along with other external works. Having one builder oversee these elements can help coordinate construction stages and reduce the need to manage separate contractors. Our guide to building a custom home and pool simultaneously covers how that works.
What Does the Main Construction Work Include?
This is the part of the quote that covers the physical construction of your home. The exact breakdown depends on the design, but it generally covers everything from the foundations and piering through to the roof, external walls, windows and doors. It can also include internal construction, flooring, cabinetry, bathrooms, other wet areas, driveways, patios and covered outdoor spaces, depending on the agreed scope of work.
A detailed quote should outline the materials and construction methods allowed for in each area. This is important because you'll want to ensure the quoted work matches the specifications shown on your plans.
If you've chosen particular products or features, check that the quote reflects those selections rather than a standard alternative. It's also worth confirming that any specialist features have been accounted for. For example, a curved staircase, an unusually large opening or a particular external finish may require additional construction work compared with a more conventional design. The important thing is understanding exactly what has been priced and whether it reflects the home you're planning to build.
How Do Finishes, Fixtures and Cabinetry Affect the Quote?
The finishes inside a home can make a significant difference to the overall building cost. Kitchens and bathrooms are good examples of how different selections affect the price.
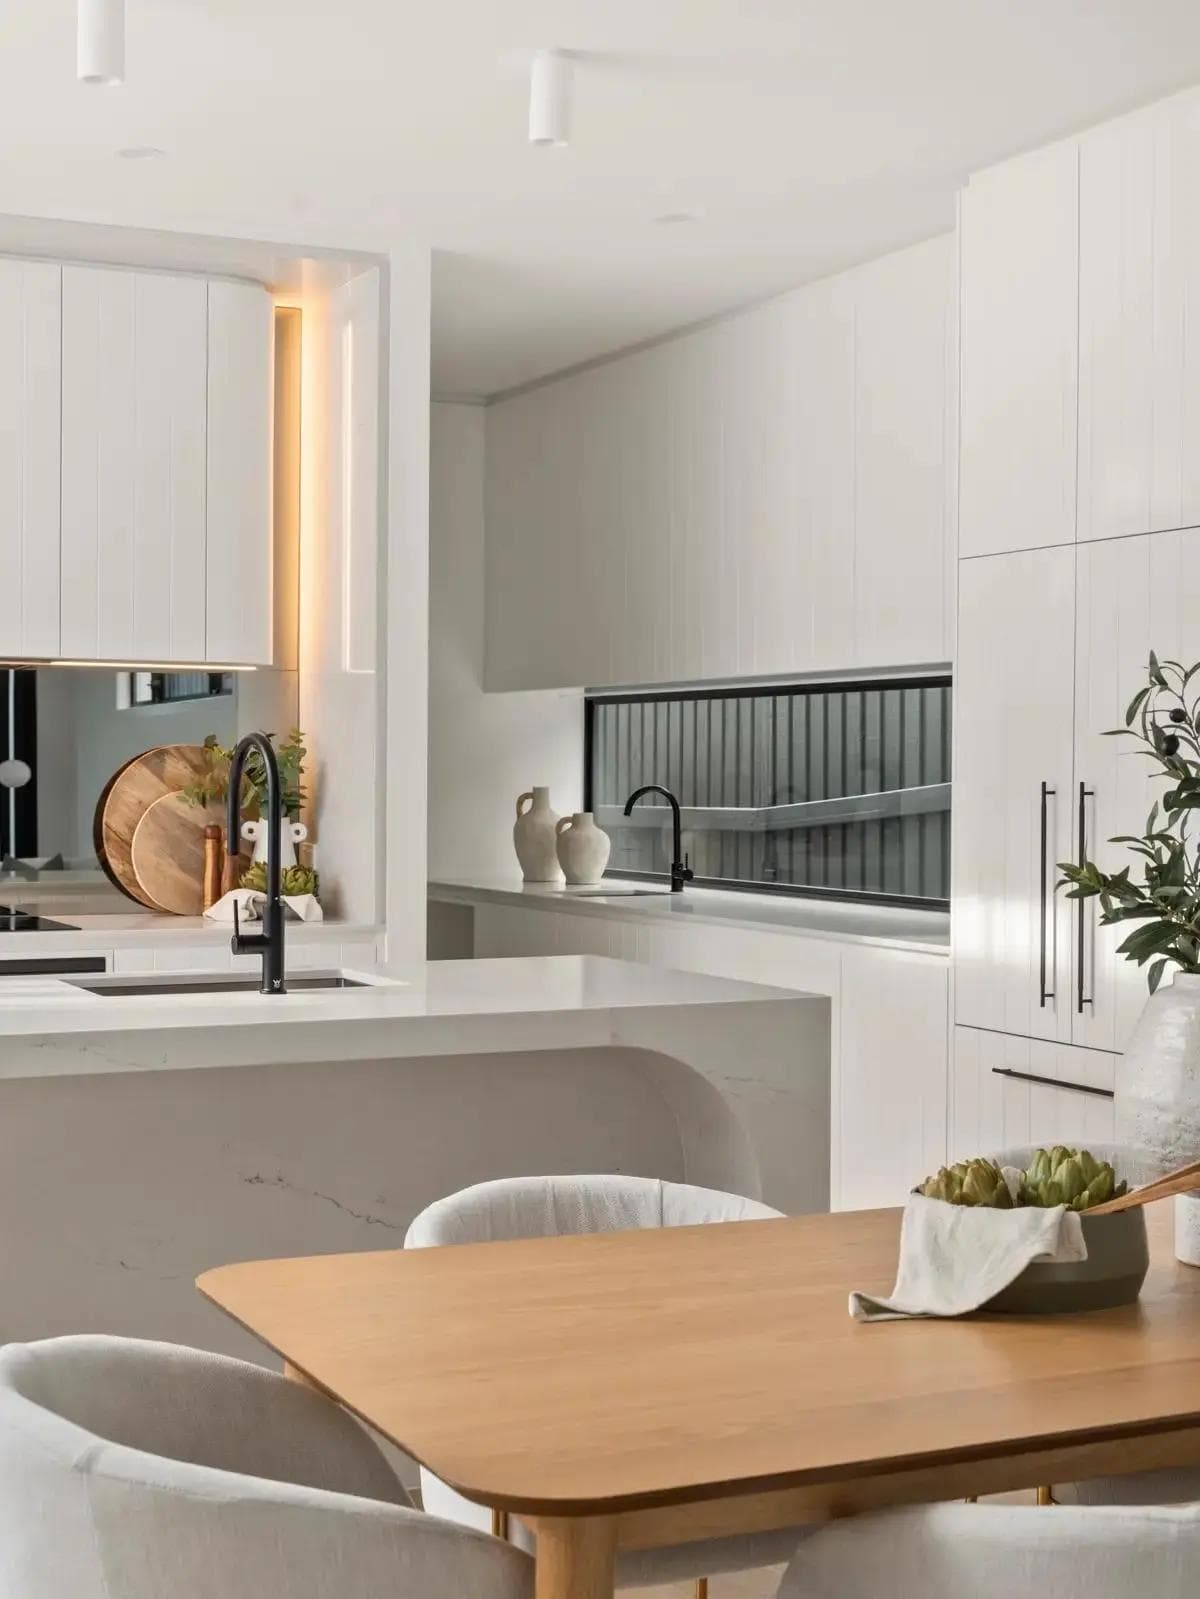
In a kitchen, the type, quality and thickness of stone or marble used for benchtops can vary considerably in price. Cabinetry materials, colours and finishes also play a part. Depending on the selections, two kitchens with the same layout could end up costing very different amounts.
The same applies to bathrooms, where the choice of tiles, tapware, showers and vanities can affect the price.
When reviewing your quote, look at how these items have been described. Have specific products been listed, or has an allowance been made? Are the selected finishes included in the quoted amount? If you're planning custom features, such as a walk-in robe or built-in storage, have they been allowed for?
It's also worth paying attention to smaller details. Lighting, door hardware and power points can be easy to overlook when you're concentrating on the larger features of the home. Discussing these details early can help you understand which selections have been accounted for and which still need to be finalised.

Prime Cost Items vs Provisional Sums: What’s the Difference?
These are two terms you’re likely to come across when reviewing a building quote. Both are allowances, but they cover different things.
A prime cost item is an allowance for fixtures and fittings you’ll select after the contract is signed. Floor tiles are a good example: the quote might carry an allowance per square metre. If you choose tiles above that figure you pay the difference, while cheaper tiles bring the cost down. That’s why it’s worth checking the allowances in your quote are realistic for the finishes you actually want.
A provisional sum is an estimate for work whose full cost can’t be confirmed when the quote is prepared, such as excavation or extra foundation work while ground conditions are still being confirmed. The price is adjusted once the work has been assessed or completed.
| Allowance | What it covers | Examples | If the final cost is higher or lower |
|---|---|---|---|
| Prime cost item | Fixtures and fittings you select after the contract is signed | Floor tiles, tapware, appliances | You pay the difference if it's higher, or receive a credit if it's lower |
| Provisional sum | Work whose full cost can't be confirmed until it's assessed or done | Excavation, rock removal, extra footings | You pay the extra cost if it's higher, or receive a credit if it's lower |
The QBCC’s guidance on prime cost and provisional sum items explains how each is adjusted.
What's Not Included in a Custom Home Building Quote?
This is one of the most important sections to read. A building quote doesn't necessarily cover every expense associated with completing your property. Depending on the project and the agreed scope of work, certain items may be excluded or priced separately. These could include landscaping, boundary fencing, window coverings, demolition, if you're knocking down the existing house, or particular external works.
Sometimes this comes down to personal preference. You might choose to organise certain work yourself, or leave some features until after construction to help manage your budget. For example, you may plan for a swimming pool or landscaping but decide to complete these at a later stage. Alternatively, you may prefer to have your builder include and coordinate these works as part of the overall project.
Whatever the arrangement, exclusions should be clearly listed in your building quote so you understand exactly what's included in the price. It's also important to ensure your final quote matches your final plans. If you decide to change or upgrade something, check that both documents reflect those changes.
If something appears on your plans but isn't mentioned in the quote, ask about it before proceeding. Clarifying these details early can help avoid misunderstandings and potentially costly changes once construction is underway.
Why Can Two Building Quotes Differ?
If you've received two quotes for the same custom home and the totals are significantly different, it doesn't necessarily mean one builder is offering better value. The first thing to establish is whether both quotes cover the same work. A quote that looks cheaper on the front page can turn out to be more expensive once the exclusions and allowances are added back in.
One quote might include particular finishes, site works or services that the other has excluded. There may also be differences in the specified products, the allowances used or the construction methods being priced. For example, one quote might include the exact kitchen cabinetry and appliances you've selected, while another uses an allowance that will need to be reviewed when your choices are finalised. Both quotes may look similar at first glance, but they aren't necessarily pricing the same outcome.
Before comparing the final figures, look closely at the inclusions, exclusions and allowances. If you don't understand a particular item, ask for clarification. The goal isn't simply to find the lowest initial price. It's to understand what you're getting for the money and how well the quote reflects the home you want to build.
Can a Preliminary Building Quote Change?
Yes. A preliminary construction quote is generally prepared using the plans, specifications and other information available at that stage. If the design changes or important details are still being confirmed, the estimated cost may also change. For example, further engineering information might identify additional structural requirements. You might decide to change a selection, increase the size of a particular feature or add something that wasn't included in the original scope. That's why it's important to understand whether you're reviewing an early estimate, a preliminary construction quote or a more developed quotation based on finalised documentation.
Ask your builder which items remain subject to confirmation and what information is still required before the construction scope and price can be finalised. Plans and preferences often evolve during a custom home building project, and a good quote shows where that movement can happen. We work closely with our clients to accommodate their individual requirements, including discussing changes and how these may affect the cost or construction process.
Once you sign a contract, changes are handled as variations. In Queensland, your builder must give you any variation in writing before that work starts, and you confirm in writing whether you agree. Our guide to building contracts in Queensland explains how fixed price and cost plus contracts treat allowances and changes.
What Should You Ask Before Accepting a Building Quote?
You don't need to understand every technical construction term to have a useful conversation with your builder. Before moving forward, consider asking:
- What information has been used to prepare this quote?
- Are there any parts of the plans that haven't been priced?
- Which items are allowances rather than confirmed costs?
- Are there any site conditions that could affect the price?
- What work is excluded from the quotation?
- What selections or documents still need to be finalised?
- What happens if we want to make changes later?
A good conversation about the quote should leave you with a clearer picture of the work being proposed and the decisions still to be made. None of these questions is too basic to ask.
Planning a Custom Home in Brisbane?
Every custom home has its own requirements, which is why the detail behind a building quote matters. Whether you’re working from existing plans or still exploring options, a free feasibility check is the simplest way to find out what your block will support. As custom home builders in Brisbane with over 30 years of combined experience, the Flascon team can talk you through what goes into a quote before you commit.
Keep reading
More Brisbane building guides
Building Guides6 min read
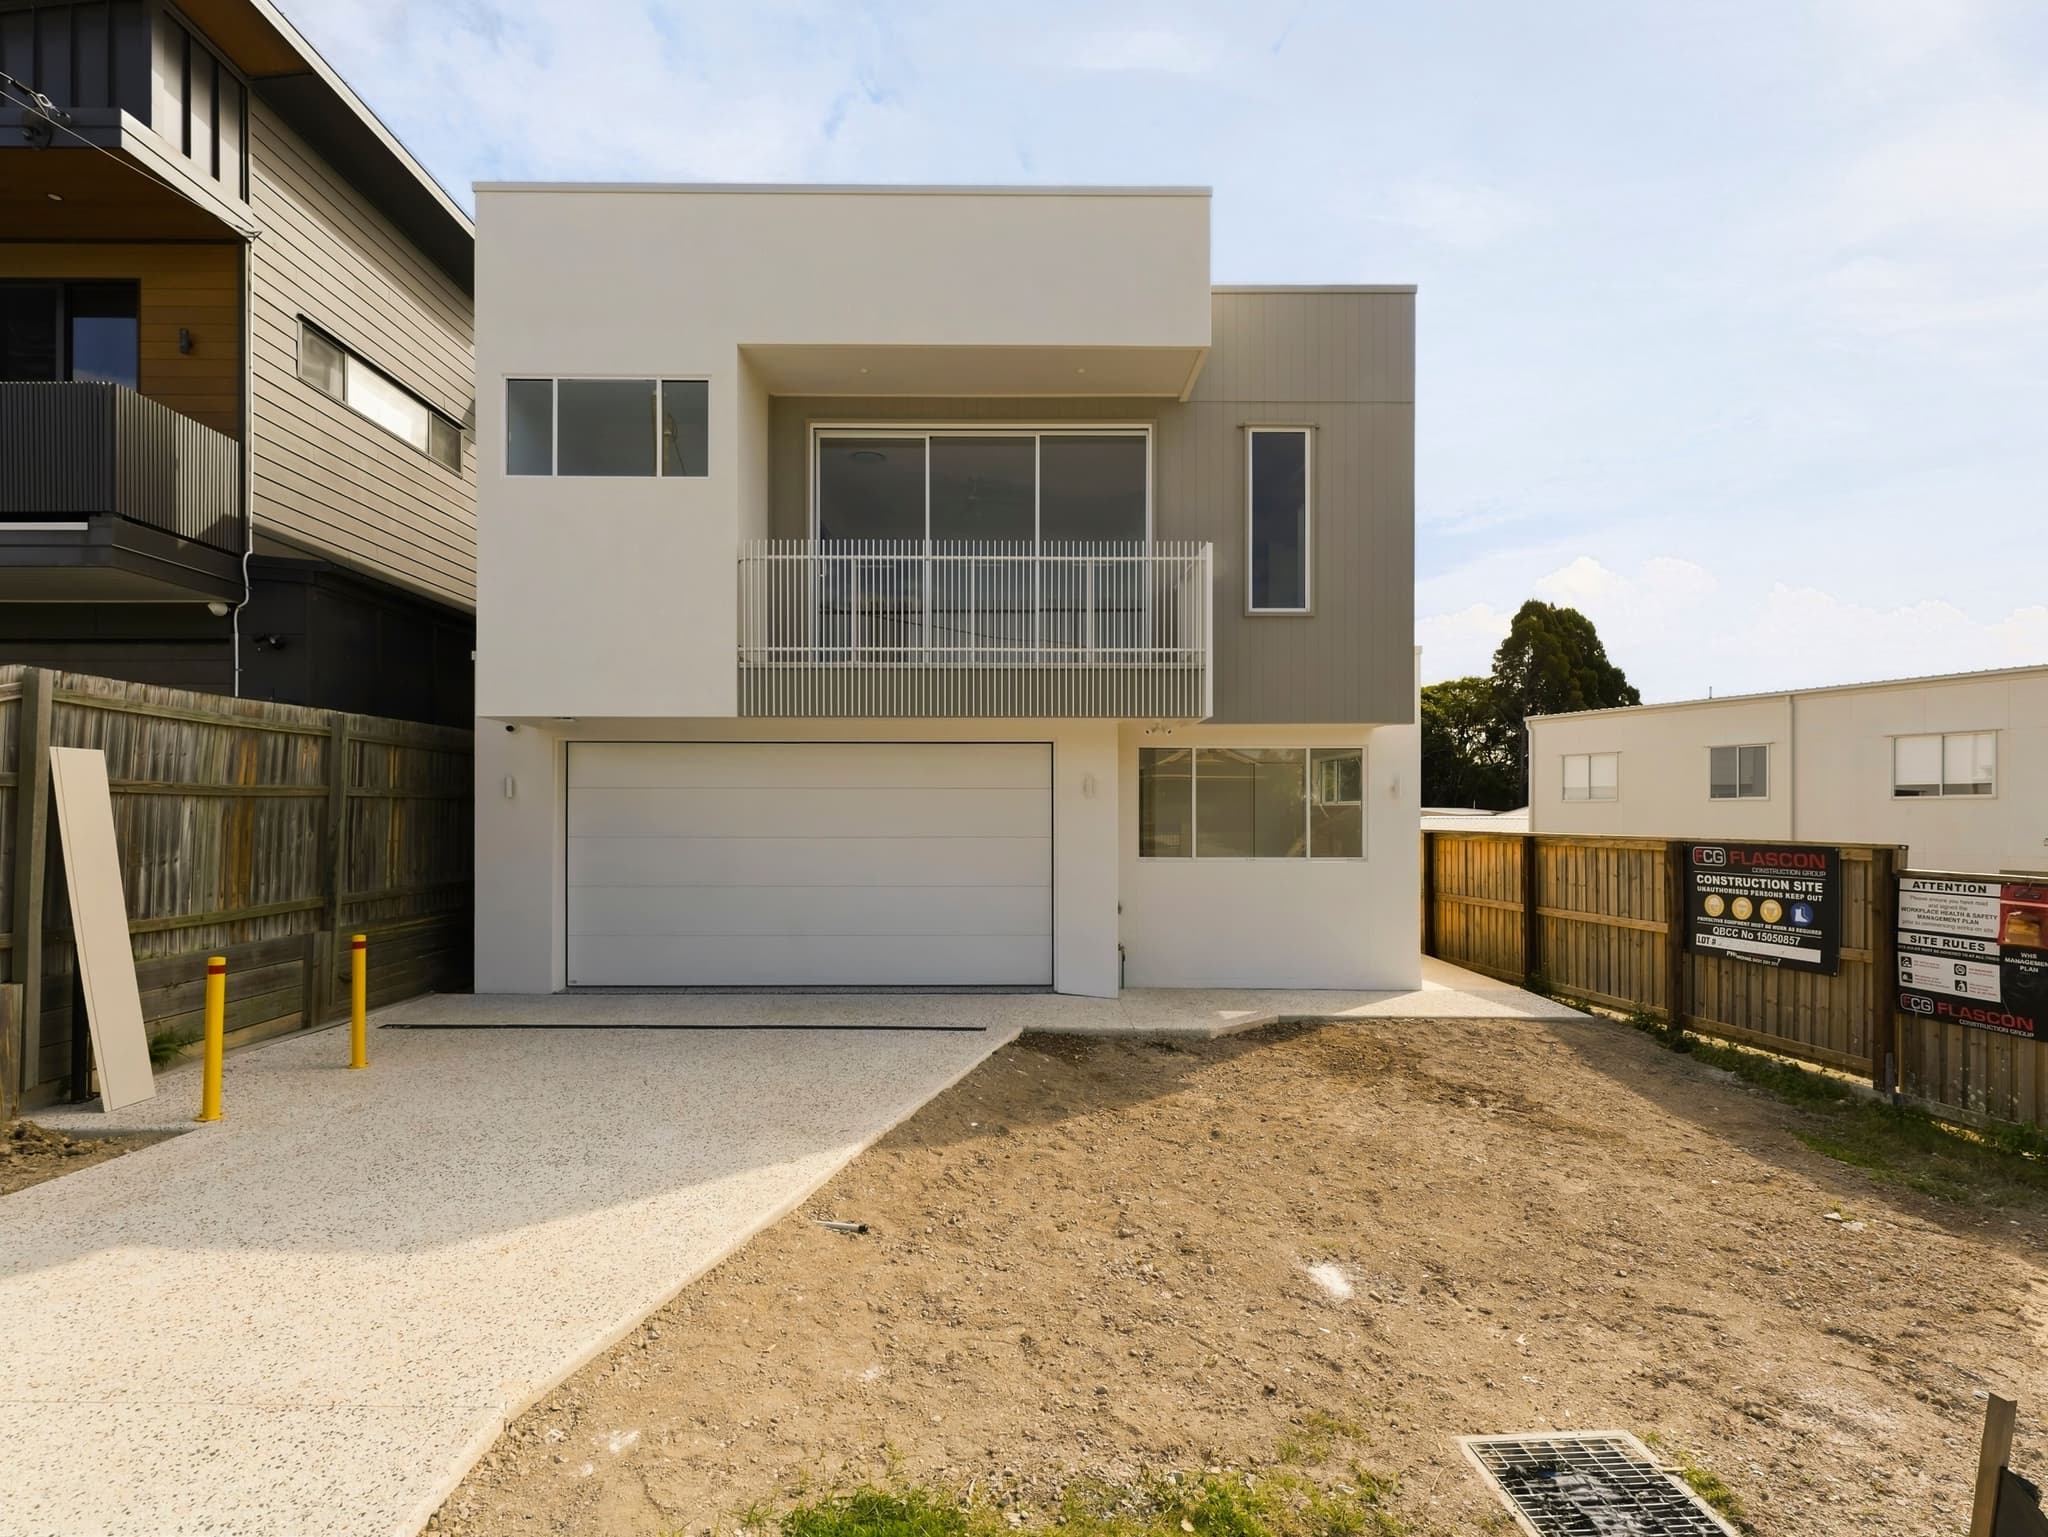
What a Soil Test Tells Your Builder in Brisbane
What a soil test involves, what the AS 2870 site classification means, and why Brisbane's clay, rock and fill make it worth doing early.
Building Guides6 min read
Pre-Handover Inspection Checklist for New Homes in Qld
What to check at the pre-handover inspection of a new home in Queensland, what your builder hands you at practical completion, and what counts as a defect.
Building Guides7 min read
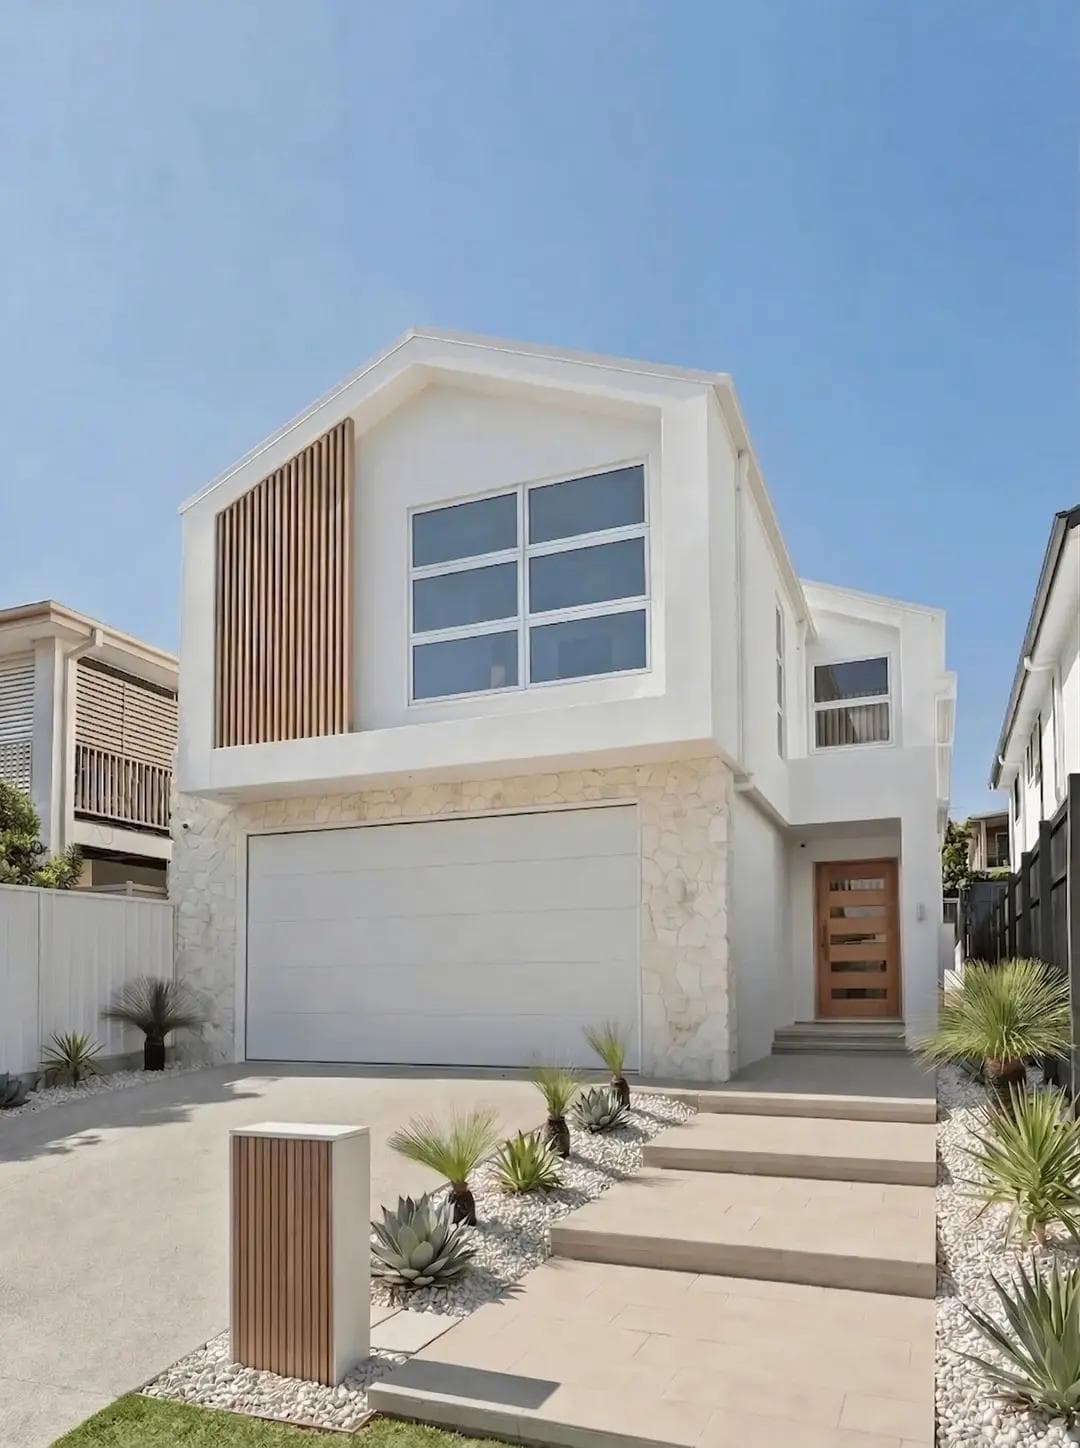
Knockdown Rebuild in Brisbane: The Step-by-Step Process
How a knockdown rebuild works in Brisbane, step by step: feasibility, demolition approval, asbestos, services, soil testing, building approval and construction.