
What a New Home Builder in Brisbane Does Before the Slab Is Poured
Published 6 min read
On this page
When planning a new custom home in Brisbane, most people picture the build starting on the day the concrete truck arrives. For a new home builder, the slab is closer to the end of the first act than the beginning of the story. Between signing the contract and pouring the slab there is a survey, a soil test, structural engineering, an energy assessment, a building approval, an insurance premium, a set-out, fencing, sediment control, earthworks, service trenches, a termite barrier, formwork, steel and at least one inspection. Understanding this stage explains why a new home takes as long as it does, and why the weeks before the slab decide so much about the house above it.
Understanding the Pre-Construction Stage
Queensland's building system is built around two ideas: that a home is designed for the ground it sits on, and that nobody pours concrete until an independent certifier has checked the design and the preparation. Almost everything in the pre-construction stage serves one of those two purposes. The survey and soil test describe the ground. The engineering responds to it. The certifier confirms the design meets the National Construction Code before approving it, and inspects the work before it is covered. Our guide to what a building certifier does explains that role in more detail.
The stage runs in roughly this order:
- Survey and soil test: a licensed surveyor fixes the boundaries, levels and existing features so the home can be positioned accurately, and a geotechnical engineer classifies the ground so the slab and footings can be designed to suit it. On a knockdown rebuild the soil test is usually done after demolition, because the old slab hides the ground beneath it. The knockdown rebuild process guide puts that in sequence.
- Structural engineering: the engineer takes the architectural drawings, the survey and the soil report and designs the slab, footings, retaining walls, steel beams and any suspended floors. On a sloping Brisbane block this is where the real cost of the site is settled, which is why our guide to sloping block home designs spends so long on the ground.
- Energy assessment and building approval: the home must meet the energy efficiency provisions of the National Construction Code, demonstrated through an assessment of the design. With that, the engineering and the drawings complete, a private certifier assesses the package and issues the building approval. If a planning approval from Brisbane City Council is required first, it runs ahead of the certifier. Plumbing and drainage are approved separately through council.
Insurance, Notices and the Paperwork You Should Receive
Queensland's domestic building contract rules set out a short list of things that happen on paper before and just after work starts. For a contract over $3,300, the builder pays the Queensland Home Warranty Scheme premium to the QBCC before starting on site, and the owner should receive a notice of cover. For a contract of $20,000 or more, the owner should also receive a commencement notice within ten business days of work starting, stating the start date and the date for practical completion. The QBCC's consumer building guide sets these out, and our guide to QBCC home warranty insurance explains what the scheme covers.
This is also the point at which long-lead items are typically ordered. Windows, doors, stone, joinery and specified fittings can take weeks or months to arrive, and ordering them before the slab means they are on site when the frame, lock-up and fit-out stages need them. It is one of the reasons builders ask for selections to be finalised early.
Site Establishment and Sediment Control
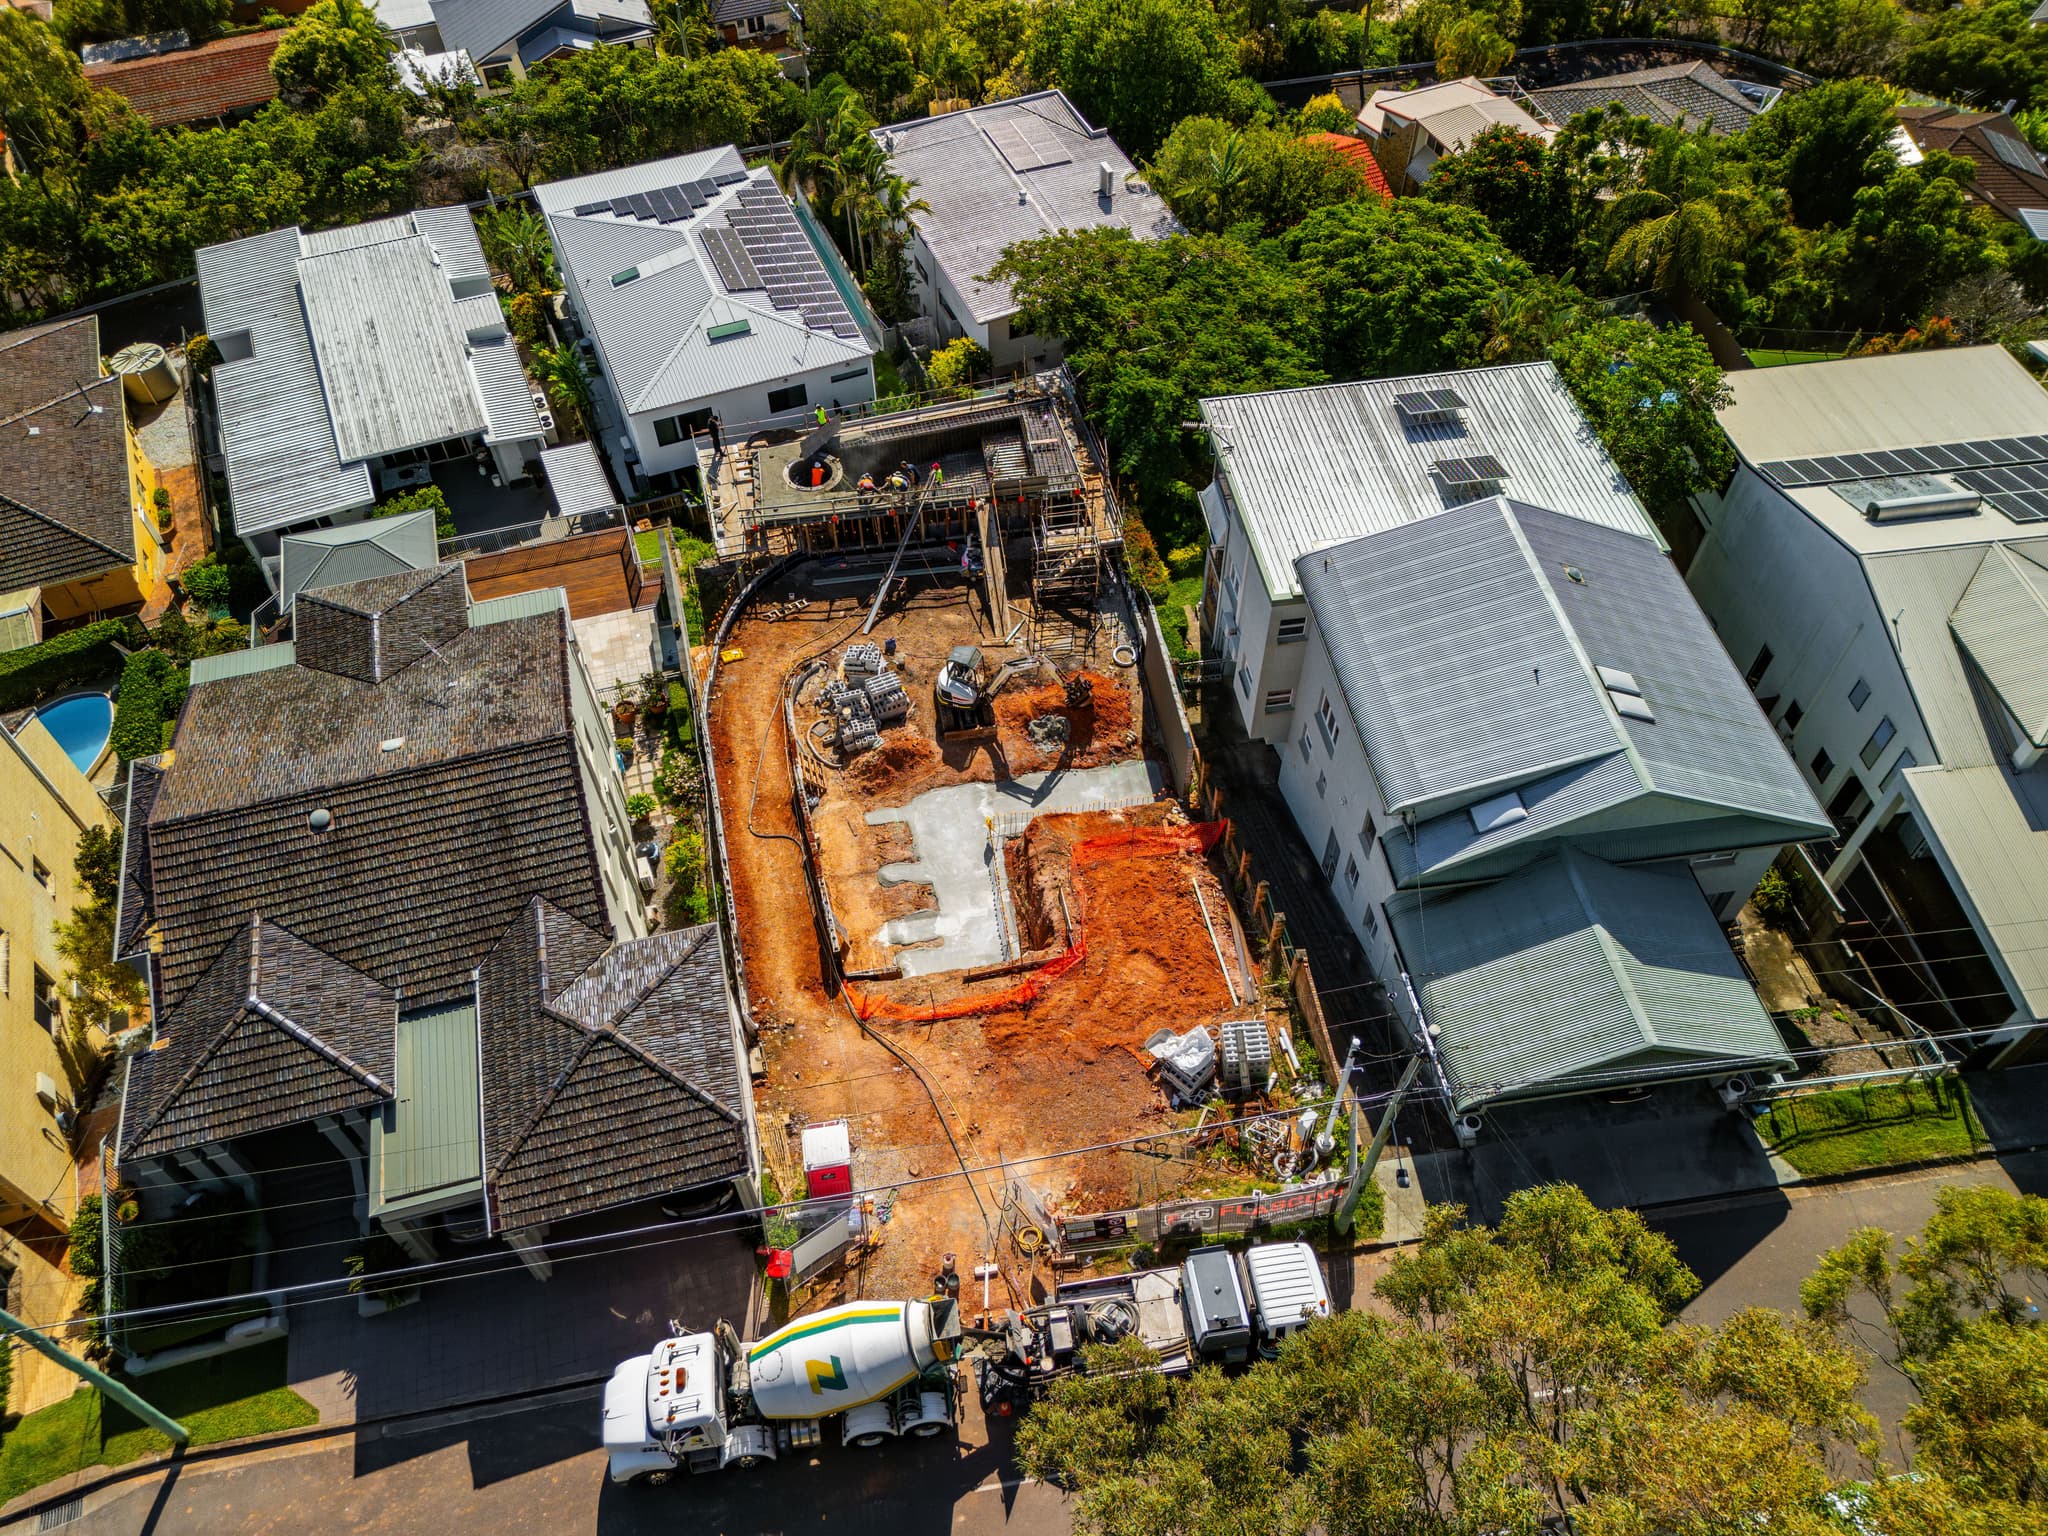
The first physical work on the block is not the excavator. It is the temporary fencing, the site sign, a toilet, a bin, and temporary power and water. Then comes sediment control: silt fencing along the low side of the block, a stabilised entry so trucks do not track mud onto the street, and protection around stormwater pits. Brisbane City Council requires erosion and sediment control on building sites, and on a sloping block it is what stops the neighbour's yard receiving your topsoil in the first storm.
Protected trees are fenced at their drip line before any machinery arrives, and any tree protection conditions in the approval are followed from this point.
Set-Out, Earthworks and Services
A licensed surveyor pegs the house position on the ground from the approved plans, and the builder sets up profiles, the timber hurdles with string lines that carry the wall lines and levels through the earthworks. The accuracy of this half-day job decides whether the finished home sits where council approved it and whether everything above the slab lines up.
The site is then cut and filled to the design levels. Retaining walls that hold the building platform go in before the slab, because the slab often relies on them. Service trenches for sewer, stormwater, water, power and communications are dug and laid to the approved drainage plan and inspected before backfill. The sewer connection in particular has to be right the first time, because it runs under the slab and cannot be revisited without cutting concrete.
Termite Management, Formwork and the Slab Inspection
The National Construction Code requires a termite management system in a new home, installed to the relevant Australian Standard. Depending on the slab design that means a physical barrier at the slab edge and around penetrations, a chemical treatment, or both. The formwork is set to the engineer's edge beam profile, the vapour membrane goes down, and the reinforcing steel is tied and chaired to the specified cover.
Before any concrete is ordered, the certifier or the structural engineer inspects the footings and slab preparation against the engineering: the excavation depth, the steel, the cover and the membrane. Anything short is fixed now, because it cannot be fixed later.
The Pour
Concrete is ordered to the engineer's specification, placed by pump or chute, vibrated, screeded and finished, then left to cure before it carries any load. Frame delivery is booked for after that. From here the house goes up quickly and visibly, and our guide to the stages of building a house in Brisbane walks through each of them. Everything above the slab, though, was decided in the weeks below it.
Frequently Asked Questions
How long is the pre-construction stage before the slab? It depends on how much was done at feasibility. If the survey, soil test and engineering are complete before the contract is signed and no planning approval is needed, site works can start soon after the building approval is issued. If any of those are outstanding, or a council approval is required, the stage stretches. Ask your builder which items are already done when you sign.
What inspections happen before the slab is poured? In Queensland the building certifier or the structural engineer inspects the footings and slab preparation before concrete is placed, checking the excavation, steel, cover and membrane against the engineering. The drainage under the slab is also inspected before it is covered.
Does the builder pay the QBCC home warranty premium? Yes. For contracts over $3,300 the builder pays the Queensland Home Warranty Scheme premium to the QBCC before work starts on site, and the cost is included in the contract price. The QBCC sends the owner a notice of cover.
Why do builders want selections finalised before the slab? Because windows, stone, joinery and specified fittings take weeks or months to arrive. Ordering them before the slab means they are on site when the later stages need them. Leaving selections until the build is under way is one of the most common reasons a programme slips.
If you are at the start of a new home in Brisbane and want to understand what your block will need before the slab, a free feasibility check is the simplest place to begin. With over 30 years of combined experience bringing custom homes to life across Brisbane, the team at Flascon Construction Group, custom home builders in Brisbane, is here to guide you.
Keep reading
More Brisbane building guides
Construction4 min read
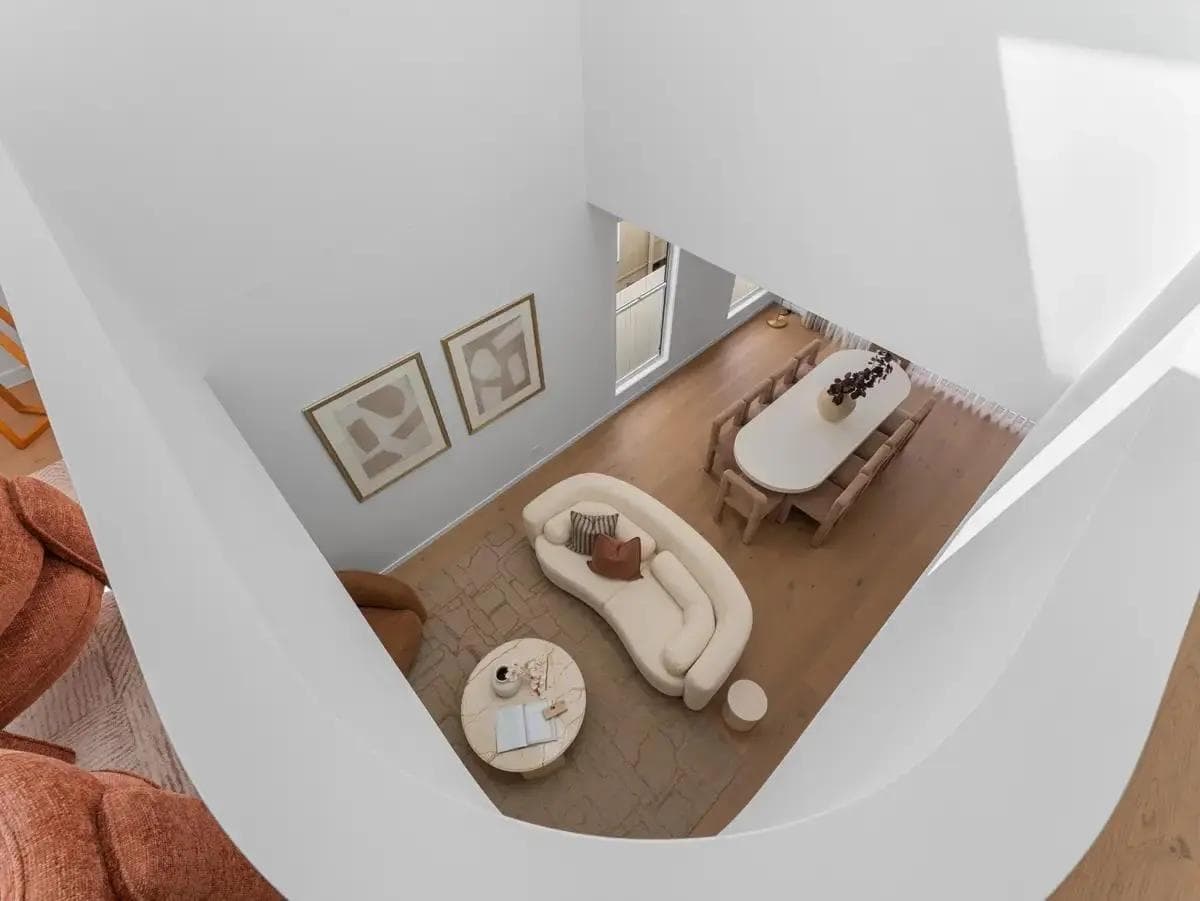
Luxury Home Builders in Brisbane: What a Luxury Build Involves
Flascon Construction Group, luxury home builders in Brisbane with custom homes on the city's harder blocks, from Holland Park to Rochedale.
Construction4 min read
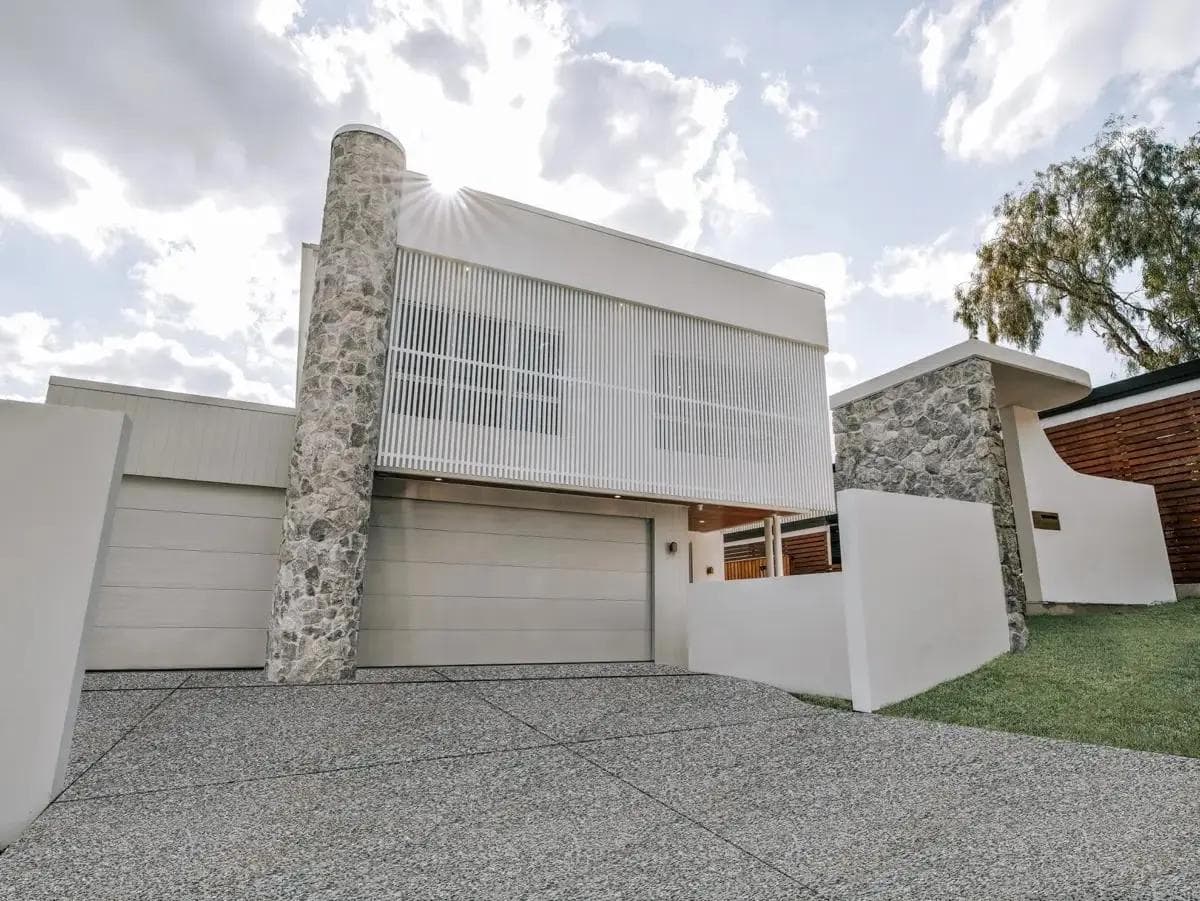
Custom Home Builders in Brisbane: Homes Built for the Block
Boutique custom home builders in Brisbane. Flascon builds custom homes, knockdown rebuilds and sloping site homes across Brisbane and SEQ.
Construction3 min read
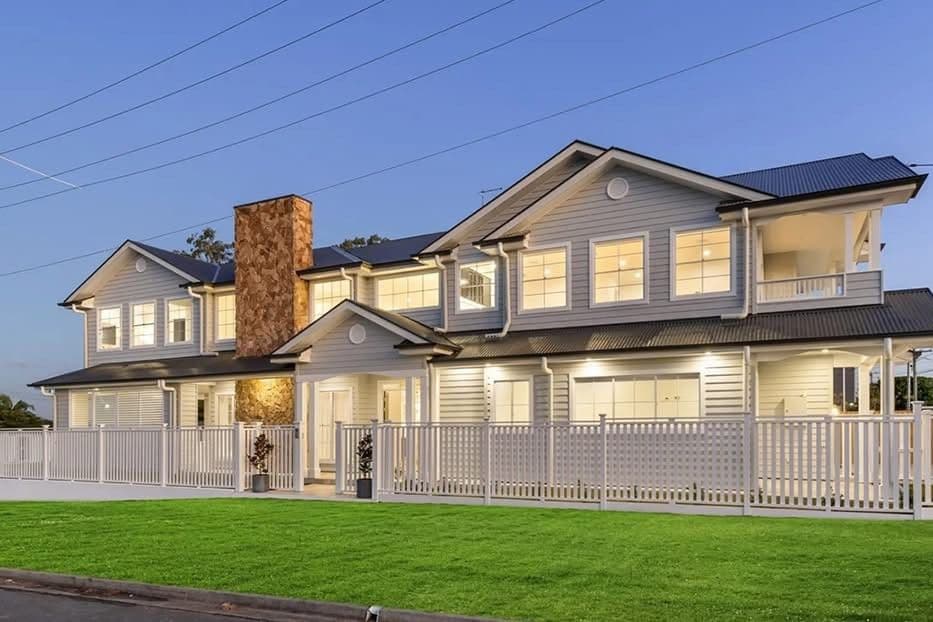
In The News: Jay Flaskos on Knockdown Rebuilds
Flascon founder Jay Flaskos features in a Brisbane Times article on why knockdown rebuilds are surging across Brisbane's established suburbs. Read more.